Showing posts with label Susana Kim. Show all posts

Monday, 1 April 2024

Burnaby 3 Level 1016sf 2 Bed Townhouse w/ Rooftop Deck @ Ledgestone


Address: #7- 7488 Southwynde Avenue, Burnaby

Already Rented - long term unfurnished

Bedrooms: 2
Bathrooms: 1.5
Finished area: 1016sf
Flooring: carpets, tiles mixed
Outdoor: rooftop deck
Parking: 2 tandem parking stalls
Levels: 3
Locker: 1

Deposits: half a month security deposit + fob deposits.
Lease term: minimum one year lease.
Move-in/out fees: as per strata bylaws.
Pets: sorry not this one.
Absolutely no smoking please.

Included items: fridge, electric range, microwave, dishwasher, washer, dryer.
Not included: strata move-in/move-out fee, electricity, telephone, cable, internet.

____________________________________________________________________________

LOCATION: Ledgestone is located in a quiet Southpoint neighbourhood in South Slope, nestled between Byrne Creek Ravine Park immediately to the north and Taylor Park across the street. At the corner of Southpoint Drive and Southwynde Ave, you are only 6 blocks from Edmonds Skytrain Station. Less than 5 minutes away from Highgate Village for Save-On-Foods, Shoppers Drug Mart, Menchies, and lots of restaurants along Kingsway. 5 minutes at the other direction is major shopping at Market Crossing with amazing shopping such as Cob's Bread, Starbucks, Canadian Tires, Whitespot, Cactus Club Cafe, London Drugs, Home Sense, Kin's Farm Market, Sport Chek, and PriceSmart Food. Children attend Taylor Park Elementary (3 blocks) and Byrne Creek Secondary (20 minutes walk).

FEATURES: This is an updated, 1016sf, 3 levels, 2 bedrooms townhouse which faces Taylor Park to the southeast with lovely views of a long green belt. Over a rustic wooden bridge through mature gardens, you walk up a flight of stairs to the covered front porch. The main floor has an open and spacious living-dining room with a large bay window with custom cushion, a dining area next to the kitchen, a large coat closet, a 2 pcs powder room, and a huge storage closet underneath the staircase. The updated kitchen features 3 sides of new white cabinets, a pass-through window, updated appliances, a large under-mount sink, new stone countertops, and matt black kitchen fixtures. Up one floor are the 2 bedrooms with large bay windows (one is cushioned), the 4 pcs main bathroom and insuite laundry. The updated bathroom features new stone countertops, a sleek brushed steel faucet and a tub with shower. Up to the top floor is a huge L-shaped private rooftop deck with views, perfect for summer barbecues. Rent includes 2 underground tandem parking stalls and a storage locker. There is also plenty of free street parking available.

____________________________________________________________________________

For viewing appointments, please contact:

Tim Tsai at 778-882-6509

Photo tours here https://www.mybcrental.com/listings/southwynde7488_7/


____________________________________________________________________________

Property represented and posted by:

Sunstar Realty Ltd.
#6- 3003 Kingsway
Vancouver, BC. V5R 5J6.

- We do not charge prospective tenants any handling fees, application fees or processing fees.
- This property is not offered on a first come first serve basis; all applications will be carefully screened before presentation to owners for selection.
- It takes 2 to 3 business days to process each completed application.
- Payments from all major credit cards and direct debit accepted (subject to transaction fees charged by Rentmoola, and only applicable to fully managed properties).
- All measurements are approximate and all information presented herein obtained from sources believed to be reliable; user to verify and be aware that Sunstar does not assume any responsibility and/or liability for the accuracy of such.

Tuesday, 12 June 2018

Coal Harbour 1 Bed + Flex 1 Bath Condo w/ Balcony @ Sapphire

Address: #502- 1188 W.Pender Street, Vancouver


Already rented - long term unfurnished
Bedrooms: 1 + flex
Bathrooms: 1
Finished area: 615sf
Fireplaces: 1; electric
Flooring: laminate, tiles mixed
Outdoor: 1 balcony
Parking: 1 underground stall
Locker: 1

Deposits: half a month security deposit + fob deposits.
Lease term: maximum 6 months, month to month thereafter.
Move-in/out fees: as per strata bylaws.
Pets: sorry not this one.
Absolutely no smoking please.

Included items: stainless steel fridge, stove, oven, dishwasher, microwave, washer and dryer.
Not included: strata move-in/move-out fee, electricity, natural gas, telephone, cable, internet.
Amenities: concierge, lounge, billiard room, gym, hot tub, sauna

____________________________________________________________________________

LOCATION: Sapphire is located in sought-after Coal Harbour residential hub just two blocks from Coal Harbour Park, Harbour Green Park and the gorgeous Coal Harbour Seawall for your relaxing walks and jogs down to Stanley Park. Within 2 blocks you will find Wave Coffee, Green Leaf Salad Bar, Starbucks, Tableau Bar Bistro, Domo Sushi, Sciue Italian Bakery Caffe, Komi Sushi, Prestons Restaurant + Lounge, Showcase Restaurant & Bar, La Petite Crepe, Caffe Artigiano, 7-Eleven, Shoppers Drug Mart, and Urban Fare. For more major shopping, Robson Street is only four blocks away to the south, Burrard Skytrain Station and Pacific Center Mall is just two blocks away to the east. At the center of Vancouver's Central Business District, Sapphire is close to the Bentall Buildings, all AAA office towers on W.Georgia and Burrard, Hotel Vancouver, Vancouver Convention Centre and Canada Place.

FEATURES: This spacious, 615sf, 1 bedroom + flex room condo, has a very functional rectangular open living dining area with dark engineered laminate flooring, and comes with an electric fireplace. The modern kitchen features Bosch stainless steel dishwasher, microwave, built-in oven, and glass stovetop, Fisher & Paykel fridge, stone countertop, 3 sides of high gloss dark grey cabinets, and serving island with breakfast bar. Large flex room can be used as office or extra walk-in closet. There is a covered balcony for your barbecue stove. 4 pcs bathroom white vanity with stone countertop and picture framed mirror. Rent includes 1 parking stall and 1 storage locker.

____________________________________________________________________________

For viewing appointments, please contact:

Susana Kim at 778-237-4989 or susana@SunstarRealty.ca

Photo tours here http://www.mybcrental.com/listings/wpender1188_502/


____________________________________________________________________________

Property represented and posted by:

Sunstar Realty Ltd.
#6- 3003 Kingsway
Vancouver, BC. V5R 5J6.

- We do not charge prospective tenants any handling fees, application fees or processing fees.
- This property is not offered on a first come first serve basis; all applications will be carefully screened before presentation to owners for selection.
- It takes 2 to 3 business days to process each completed application.
- Payments from all major credit cards and direct debit accepted (subject to transaction fees charged by Rentmoola, and only applicable to fully managed properties).
- All measurements are approximate and all information presented herein obtained from sources believed to be reliable; user to verify and be aware that Sunstar does not assume any responsibility and/or liability for the accuracy of such.

Thursday, 18 January 2018

Coal Harbour 2 Lvl 2 Bed 2.5 Bath TH w/ 2 Patios 1 Balcony @ Cascina

Address: #207- 560 Nicola Street, Vancouver

Already rented - long term unfurnished
Bedrooms: 2 + den
Bathrooms: 2.5
Finished area: 1560sf
Levels: 2
Fireplaces: 1; natural gas
Flooring: laminate, carpets, tiles mixed
Outdoor: 2 patios, 1 balcony
Parking: 2 underground stalls

Deposits: half a month security deposit + fob deposits.
Lease term: minimum one year lease.
Move-in/out fees: as per strata bylaws.
Pets: sorry not this one.
Absolutely no smoking please.

Included items: air conditioning, stainless steel fridge, stove, dishwasher, microwave, washer, dryer.
Not included: strata move-in/move-out fee, electricity, telephone, cable, internet.
Amenities: concierge, guest lounge, library, reading room, meeting room, party room, theatre, indoor pool, hot tub, sauna, steam room, gym, private courtyard with ponds, waterfalls and patios.

____________________________________________________________________________

LOCATION: Cascina at Waterfront Place is at the center of a vibrant enclave bounded by Coal Harbour Community Centre to the immediate east, directly facing Coal Harbour Marina, and with Westin-Bayshore Resort to the immediate west. Flanked by Coal Harbour Park at the door step and Cardero Park down the block. In addition to the jogging, blading and biking, this stretch of the Seawall is filled with all kinds of social activities with hot diners like Cardero's Restaurant, LIFT Restaurant and Seawall Bar & Grill all in your backyard. Chic waterfront living starts here.

FEATURES: The prestigious Cascina complex is renowned for its waterfront location, high quality amenities and a very customer-service oriented building staff team. This building is at the north-west corner of the complex sitting right on the seawall by the Cardero's at the Marina. This quiet luxurious 2 levels, 1560sf, 2 bedrooms, 2.5 bath, townhouse is located on the 2nd floor private courtyard. Covered interlocking walkways lead you through the serene courtyard with ponds and gardens to the private front entrance. This home features new paint job, and new laminate floors on main floor with central air conditioning throughout. Through the formal marble tiled foyer, a proper hallway with flex space leads you to the open living area with granite fireplace, dining area, and access to a pond side patio with view of the courtyard. Separate gourmet kitchen comes with rich dark wood cabinetry, stainless steel Bosch and SubZero appliances, granite countertops, and polished chrome fixtures. At the front is the den which can be used as office with a small fenced patio. Upstairs are two very spacious bedrooms and two full bathrooms. Master bedroom has two large closets with mirrored doors and balcony with courtyard views. The 5 pcs ensuite features marble tiled soaker tub, separate frameless glass shower, marble countertop with his and hers undermount lavatories and wall to wall picture frame mirror. The 4 pcs main bathroom is equally luxurious. Rent includes 2 underground parking stalls.

____________________________________________________________________________

For viewing appointments, please contact:

Susana Kim at 778-237-4989 or susaba@SunstarRealty.ca

Photo tours here Coal Harbour 2 Lvl 2 Bed 2.5 Bath TH w/ 2 Patios 1 Balcony @ Cascina, #207 - 560 Nicola St, Vancouver

____________________________________________________________________________

Property represented and posted by:

Sunstar Realty Ltd.
#6- 3003 Kingsway
Vancouver, BC. V5R 5J6.

- We do not charge prospective tenants any handling fees, application fees or processing fees.
- This property is not offered on a first come first serve basis; all applications will be carefully screened before presentation to owners for selection.
- It takes 2 to 3 business days to process each completed application.
- Payments from all major credit cards and direct debit accepted (subject to transaction fees charged by Rentmoola, and only applicable to fully managed properties).
- All measurements are approximate and all information presented herein obtained from sources believed to be reliable; user to verify and be aware that Sunstar does not assume any responsibility and/or liability for the accuracy of such.

Coal Harbour Condo For Rent - Sunstar Realty Ltd.

Monday, 18 December 2017

Stadium 1 Bed + Office 1 Bath Condo w/ 2 Balconies @ Spectrum 3

Address: #506 - 131 Regiment Square, Vancouver

Already rented - long term unfurnished
Bedrooms: 1 + office
Bathrooms: 1
Finished area: 549sf
Flooring: laminate, carpets, tiles mixed
Outdoor: 2 balconies
Parking: none

Deposits: half a month security deposit + fob deposits.
Lease term: minimum one year lease.
Move-in/out fees: as per strata bylaws.
Pets: sorry not this one.
Absolutely no smoking please.

Included items: fridge, stove, dishwasher, washer, dryer.
Not included: strata move-in/move-out fee, electricity, telephone, cable, internet.
Amenities: gym, meeting room, theatre, guest lounge, private courtyard, steam room, sauna, hot tub, indoor pool.

____________________________________________________________________________

LOCATION: Spectrum at Yaletown's Edge is located at the gateway to Downtown Vancouver between BC Place Stadium and Rogers Arena on top of Costco. Walk half a block to Stadium Station and TNT Supermarket, two blocks from QE Theatre and the Seawall, and only three blocks away from Library Square & Robson Street. Live, work and play has never been more convenient.

FEATURES: This 1 bedroom + office + 2 balconies unit faces the courtyards and not the noisiest side. Open rectangular living room has rich dark laminate floors and access to 2 balconies. The sleek urban L-shaped kitchen comes with two rows of all white cabinets, built-in wine rack, Faber hidden hoodfan and ceramic glass cooktop. The bedroom has sensible dark carpeting. 4 pcs bathroom features stainless steel circular basin with sleek single lever chrome faucets. Down the hall is the insuite laundry. This unit does not come with any parking stalls.

____________________________________________________________________________

For viewing appointments, please contact:

Susana Kim at 778-237-4989 or susana@SunstarRealty.ca

Photo tours here Stadium 1 Bed + Office 1 Bath Condo w/ 2 Balconies @ Spectrum 3, #506 - 131 Regiment Sq, Vancouver

____________________________________________________________________________

Property represented and posted by:

Sunstar Realty Ltd.
#6- 3003 Kingsway
Vancouver, BC. V5R 5J6.

- We do not charge prospective tenants any handling fees, application fees or processing fees.
- This property is not offered on a first come first serve basis; all applications will be carefully screened before presentation to owners for selection.
- It takes 2 to 3 business days to process each completed application.
- Payments from all major credit cards and direct debit accepted (subject to transaction fees charged by Rentmoola, and only applicable to fully managed properties).
- All measurements are approximate and all information presented herein obtained from sources believed to be reliable; user to verify and be aware that Sunstar does not assume any responsibility and/or liability for the accuracy of such.

Stadium Condo For Rent - Sunstar Realty Ltd.

Thursday, 7 December 2017

Brentwood 2 Bed Condo w/ Balcony & Views near Skytrain @ Mosaic

Address: #1007- 2138 Madison Avenue, Burnaby
 

Already rented - long term unfurnished
Bedrooms: 2
Bathrooms: 2
Finished area: 968sf
Fireplaces: 1; natural gas
Flooring: laminate and tiles mixed
Outdoor: 1 balcony
Parking: 1 underground stall
Locker: yes

Deposits: half a month security deposit + fob deposits.
Lease term: minimum one year lease.
Move-in/out fees: as per strata bylaws.
Pets: sorry not this one.
Absolutely no smoking please.

Included items: fridge, stove, microwave, dishwasher, washer, dryer.
Not included: strata move-in/move-out fee, electricity, telephone, cable, internet.
Amenities: gym, sauna, steam room, hot tub, billiard room, meeting lounge, park-like courtyards, winding private driveway leading to grand roundabout guest entrances.

____________________________________________________________________________

LOCATION: Mosaic at the Renaissance is located at the corner of Lougheed Hwy and Madison Avenue two blocks walk to Brentwood Town Centre and Skytrain Station. Lots of popular restaurants along Lougheed in the immediate neighbour such as Fatburger, Fire Pots, Miki Sushi, Cactus Club, Browns Social House, White Spot, Sushi Garden, Joey Burnaby & Boston Pizza. All your shopping needs from Winners, Save on Foods, Whole Foods Market, Canadian Tires, Home Depot are all within walking distance. 20 minutes Skytrain ride to Downtown Vancouver, 10 minutes driving to Burnaby High-Tech Business Park and SFU.

FEATURES: This 968sf 2 bedrooms 2 bathrooms spacious condo at the Mosaic has lovely views from most rooms. Open living area has lamainte floors throughout, gas fireplace with granite mantel, open dining area next to the kitchen and access to a huge covered balcony with open expansive views of Burnaby cityscape, mountains, and Downtown skyline. Lovely kitchen features two rows of wood veneer cabinets, center island with breakfast bar, granite countertops, all white backsplash, and all white appliances. Master bedroom comes with 3 pcs ensuite with large walk-in shower stall. 2nd bedroom also has access to the balcony. Rent includes 1 parking stall and 1 storage locker.

____________________________________________________________________________

For viewing appointments, please contact:

Susana Kim at 778-237-4989 or susana@SunstarRealty.ca

Photo tours here Brentwood 2 Bed Condo w/ Balcony & Views near Skytrain @ Mosaic, #1007 - 2138 Madison Ave, Burnaby

____________________________________________________________________________

Property represented and posted by:

Sunstar Realty Ltd.
#6- 3003 Kingsway
Vancouver, BC. V5R 5J6.

- We do not charge prospective tenants any handling fees, application fees or processing fees.
- This property is not offered on a first come first serve basis; all applications will be carefully screened before presentation to owners for selection.
- It takes 2 to 3 business days to process each completed application.
- Payments from all major credit cards and direct debit accepted (subject to transaction fees charged by Rentmoola, and only applicable to fully managed properties).
- All measurements are approximate and all information presented herein obtained from sources believed to be reliable; user to verify and be aware that Sunstar does not assume any responsibility and/or liability for the accuracy of such.

Brentwood Condo For Rent - Sunstar Realty Ltd.

Tuesday, 5 December 2017

Coal Harbour 2 Bed Condo w/ Air Cond + Balcony & Views @ The Ritz

Address: #2203- 1211 Melville Street, Vancouver


Already rented - long term unfurnished
Bedrooms: 2 + flex
Bathrooms: 2
Finished area: 862sf
Fireplaces: 1; electric
Flooring: carpets, tiles mixed
Outdoor: 1 balcony
Parking: 1 underground stall
Locker: 1

Deposits: half a month security deposit + fob deposits.
Lease term: minimum one year lease.
Move-in/out fees: as per strata bylaws.
Pets: sorry not this one.
Absolutely no smoking please.

Included items: stainless steel fridge, gas stove, oven, dishwasher, microwave, and washer/dryer.
Not included: strata move-in/move-out fee, electricity, natural gas, telephone, cable, internet.
Amenities: concierge, guest lounge, billiard room, meeting and party lounge, TV room, gym, hot tub, sauna, steam room, indoor pool, private courtyard.

____________________________________________________________________________

LOCATION: The Ritz is located just two blocks from Coal Harbour Park, Harbour Green Park and the gorgeous Coal Harbour Seawalk for your relaxing walks and jogs down to Stanley Park. Lots of local shopping and dining options within 2 blocks walk such as Coal Harbour Liquor Store, Shoppers Drug Mart, Sakura Salon, Sushi Go, Green Leaf Salad Bar, Waves Coffee, Starbucks Tableau Bar Bistro, Melville Market, Prestons Restaurant & Lounge, Showacase Restaurant & Bar, Symphonie Restaurant, Sciue Italian Bakery, Domo Sushi and Urban Fare. For more major shopping, Robson Street is only four blocks away to the south. Burrard Skytrain Station and Pacific Center Mall is just two blocks away to the east. At the center of Vancouver's Central Business District, The Ritz is close to the Bentall Buildings, all AAA office towers on W.Georgia and Burrard, Hotel Vancouver and Canada Place.

FEATURES: This 862sf, 2 bedrooms, 2 bathrooms condo offers the most functional layout at the Ritz, a beautiful & expansive view of Coal Harbour, and central air conditioning. Open living dining area comes with an electric fireplace with granite accent mantel, access to a large view balcony, and functional rectangular layout maximizing usable square footage. The modern gourmet kitchen features granite backsplash & countertop, serving island with breakfast bar, 3 matt nickel pendant lights, double steel undermount sinks, and lovely KitchenAid Architectural Series stainless steel appliances including dishwasher, microwave, built-in oven, gas stovetop, and fridge with digital ice & water dispenser. Master bedroom has lovely views, 2 closets, and a 4 pcs master ensuite featuring metal picture frame mirror, granite countertops, wide set polished chrome faucets, soaker tub with shower, and polished porcelain floor tiles. At the other side of the condo is the 2nd bedroom with the same gorgeous views. 3 pcs main bathroom has a huge walk-in shower with floor to ceilings wall tiles and frameless glass doors. At the foyer is the flex room which you can use as storage or office. A very spacious insuite laundry closet has extra room with more storage. Rent includes 1 parking stall & 1 storage locker.

____________________________________________________________________________

For viewing appointments, please contact:


Susana Kim at 778-237-4989 or susana@SunstarRealty.ca

Photo tours here Coal Harbour 2 Bed Condo w/ Air Cond + Balcony & Views @ The Ritz, #2203 - 1211 Melville St, Vancouver

____________________________________________________________________________

Property represented and posted by:

Sunstar Realty Ltd.
#6- 3003 Kingsway
Vancouver, BC. V5R 5J6.

- We do not charge prospective tenants any handling fees, application fees or processing fees.
- This property is not offered on a first come first serve basis; all applications will be carefully screened before presentation to owners for selection.
- It takes 2 to 3 business days to process each completed application.
- Payments from all major credit cards and direct debit accepted (subject to transaction fees charged by Rentmoola, and only applicable to fully managed properties).
- All measurements are approximate and all information presented herein obtained from sources believed to be reliable; user to verify and be aware that Sunstar does not assume any responsibility and/or liability for the accuracy of such.

Coal Harbour Condo For Rent - Sunstar Realty Ltd.

Friday, 1 December 2017

Southeast False Creek Condo w/ Balcony & Unobstructed Views @ Central

Address: #2005 - 1618 Quebec Street, Vancouver


Already rented - long term unfurnished
Bedrooms: 1 + flex
Bathrooms: 1
Finished area: 625sf
Flooring: laminate, carpets, tiles mixed
Outdoor: 1 balcony
Parking: 1 underground stall
Locker: 1

Deposits: half a month security deposit + fob deposits.
Lease term: minimum one year lease.
Move-in/out fees: as per strata bylaws.
Pets: sorry not this one.
Absolutely no smoking please.

Included items: heating and cooling, fridge, stove, oven, dishwasher, washer and dryer.
Not included: strata move-in/move-out fees, electricity, gas, telephone, cable, internet.
Amenities: concierge, fitness centre, yogo and dance studio, sauna room, grand dining room w/ kitchen, games room, lounge, theatre, study room, rooftop garden terrace.

____________________________________________________________________________

LOCATION: Central is one of the most iconic newer buildings along the Main/Quebec/E.1st hub adjacent to the former Vancouver 2010 Olympic Athletes' Village. One block walk to Science World and the Seawall. Popular Dubh Linn Gate is on the ground floor. Next door to historic Main Street McDonald's. Just 3.5 blocks from Craft Beer Market, Amato Gelato, and Steel Toad Brewery. This Southeast False Creek neighbourhood boasts an Arthur Erickson designed Creekside Community Centre, Seawall with pedestrian bridges, a Habitat Compensation Island, interconnected pedestrian walkways, urban plaza, hybrid car-sharing program, new restaurants and shops such as London Drugs, Tap and Barrel Restaurant and Urban Fare. Short stroll or ride along Seawall to Downtown. 1.5 block walk to Main Street-Science World Skytrain Stations. 2 blocks walk to Aquabus The Village Ferry dock and a few minutes ride to Granville Island.

FEATURES: Very spacious 625sf 1 bedroom + flex room condo with north facing unobstructed views of False Creek, Science World, Downtown skyline and North Shore mountains from the balcony, living room and bedroom. This condo features wide-plank laminate floors, heating and cooling, and roller blinds throughout. Proper foyer has coat closet to one side and insuite laundry on the other. The living room is a rectangular space with access to the balcony. Dining area is off to the side adjacent to the open kitchen. The luxurious kitchen features center island with stone countertops & breakfast bar, two toned cabinets, under-mount sink with Kohler faucet, Jenn-Air fridge, gas cooktop, built-in oven, and dishwasher. Bedroom has walk-in closet and side space as siting area. The flex space in the hall is perfect as office. 4 pcs bathroom comes with large format porcelain floor tiles, wood veneer cabinetry, stone countertops with matching backsplash, large white gloss medicine cabinet, and under-mount wash basin. Rent includes 1 parking stall and 1 storage locker.

____________________________________________________________________________

For viewing appointments, please contact:

Susana Kim at 778-237-4989 or susana@SunstarRealty.ca

Photo tours here Southeast False Creek Condo w/ Balcony & Unobstructed Views @ Central, #2005 - 1618 Quebec St, Vancouver

____________________________________________________________________________

Property represented and posted by:

Sunstar Realty Ltd.
#6- 3003 Kingsway
Vancouver, BC. V5R 5J6.

- We do not charge prospective tenants any handling fees, application fees or processing fees.
- This property is not offered on a first come first serve basis; all applications will be carefully screened before presentation to owners for selection.
- It takes 2 to 3 business days to process each completed application.
- Payments from all major credit cards and direct debit accepted (subject to transaction fees charged by Rentmoola, and only applicable to fully managed properties).
- All measurements are approximate and all information presented herein obtained from sources believed to be reliable; user to verify and be aware that Sunstar does not assume any responsibility and/or liability for the accuracy of such.

South False Creek Condo For Rent - Sunstar Realty Ltd.

Tuesday, 14 November 2017

Brighouse South Sub Penthouse w/ Air Conditioning & View @ Harmony

Address: #1803- 8288 Granville Ave, Richmond

Already rented - long term unfurnished
Bedrooms: 1
Bathrooms: 1
Finished area: 525sf
Flooring: laminate, carpets, tiles mixed
Outdoor: 1 balcony
Parking: 1 stall in parkade
Locker: 1

Deposits: half a month security deposit + fob deposits.
Lease term: minimum one year lease.
Move-in/out fees: as per strata bylaws.
Pets: sorry not this one.
Absolutely no smoking please.

Included items: air conditioning, fridge, stove, dishwasher, washer, dryer.
Not included: strata move-in/move-out fees, electricity, telephone, *cable, *internet.
Amenities: concierge, gym, lounge with kitchenette, games area, 15,000sf rooftop courtyards with zen garden, children's play area, barbecue area.

____________________________________________________________________________

LOCATION: Harmony is located at the corner of Granville Ave near Buswell Street at the heart of Brighouse South, just a couple of blocks away from No. 3 Road, and 4 blocks walk to Brighouse Skytrain Station. Within 15 minutes walk you'll find Richmond Centre Mall, Richmond Public Market, Richmond City Hall, 65 Acres Minoru Park (home to lakes & trails, tennis/basketball/baseball courts, cricket pitches, track oval, Minoru Aquatic Centre, Richmond Cultural Centre and Richmond's largest Public Library) and Brighouse Park with various sports fields & a lacrosse box, and Richmond High.

FEATURES: Luxurious air-conditioned 525sf 1 bedroom + balcony sub-penthouse at the Harmony with open functional floor plan and unobstructed city views. Through the foyer is the open living area with wide plank engineered wood floors. Full size gourmet open kitchen features quartz stone countertops, breakfast bar, serving island, flat-panel cabinetry with soft-close doors and drawers, and stainless steel appliances including a gas stove. 4 pcs full bathroom comes with matching cabinetry, quartz stone countertop, rectangular undermount sink, oversized soaker tub, large format polished porcelain floor tiles with matching tiled tub wall, and dual-flush toilet. Down the hall is a built-in workstation and insuite laundry. Rent includes 1 parking stall and 1 storage locker.

____________________________________________________________________________

For viewing appointments, please contact:

Susana Kim at 778-237-4989 or susana@SunstarRealty.ca

Photo tours here Brighouse South Sub Penthouse w/ Air Conditioning & View @ Harmony

____________________________________________________________________________

Property represented and posted by:

Sunstar Realty Ltd.
#6- 3003 Kingsway
Vancouver, BC. V5R 5J6.

We do not charge prospective tenants any handling fees, application fees or processing fees. Payments from all major credit cards and direct debit accepted (subject to transaction fees charged by Rentmoola).

Downtown Condo For Rent - Sunstar Realty Ltd.

Tuesday, 7 November 2017

Brighouse South 1 Bed 1 Bath 1 Balcony w/ Fireplace @ Dorcester Circle

Address: #304 - 7297 Moffatt Road, Richmond

Already rented- long term unfurnished
Bedrooms: 1
Bathrooms: 1
Finished area: 688sf
Fireplaces: 1; wood burning
Flooring: laminate, tiles mixed
Outdoor: 1 balcony
Parking: 1 stall in parkade
Locker: 1

Deposits: half a month security deposit + fob deposits.
Lease term: minimum one year lease.
Move-in/out fees: as per strata bylaws.
Pets: sorry not this one.
Absolutely no smoking please.

Included items: fridge, stove, dishwasher.
Not included: strata move-in/move-out fees, electricity, telephone, cable, internet.
Amenities: coined laundry, outdoor pool, gym, courtyards.

____________________________________________________________________________

LOCATION: Dorchester Circle is located on Moffatt Road just south of Granville Ave in the heart of Brighouse South, just a few blocks away from No. 3 Road, and 15 minutes' walk to Brighouse Skytrain Station. Within 15 minutes' walk you'll find Richmond Centre Mall, Richmond Public Market, Richmond City Hall, 65 Acres Minoru Park (home to lakes & trails, tennis/basketball/baseball courts, cricket pitches, track oval, Minoru Aquatic Centre, Richmond Cultural Centre and Richmond's largest Public Library) and Brighouse Park with various sports fields & a lacrosse box.

FEATURES: Very spacious 688sf 1 bedroom top floor unit featuring very high vaulted ceilings with 3 overhead skylights over living area. Upgraded laminate floors throughout. Living room has a lovely red tiled wood burning fireplace and access to the balcony. Dining area is off the kitchen which comes with two rows of white cabinets, tiled backsplash, and stainless steel appliances. Huge bedroom also has laminate floors. 4 pcs bathroom has all white vanity, white tub and white wall tiles with checkered accents. Rent includes 1 parking stall and 1 storage locker.

____________________________________________________________________________

For viewing appointments, please contact:

Susana Kim at 778-237-4989 or susana@SunstarRealty.ca

Photo tours here Brighouse South 1 Bed 1 Bath 1 Balcony w/ Fireplace @ Dorcester Circle, #304 - 7297 Moffatt Rd, Richmond

____________________________________________________________________________

Property represented and posted by:

Sunstar Realty Ltd.
#6- 3003 Kingsway
Vancouver, BC. V5R 5J6.

We do not charge prospective tenants any handling fees, application fees or processing fees. Payments from all major credit cards and direct debit accepted (subject to transaction fees charged by Rentmoola).

Richmond Condo For Rent - Sunstar Realty Ltd.

Friday, 3 November 2017

Oakridge Brand New 2 Bed Condo w/ Air Cond & 2 Balconies @ 41 West

Address: #207- 677 W.41st Avenue, Vancouver


Already rented - long term unfurnished
Bedrooms: 2 + den
Bathrooms: 2
Finished area: 1026sf
Flooring: engineered hardwood, carpets, tiles mixed
Outdoor: 2 balconies
Parking: 1 underground stall

Deposits: half a month security deposit + fob deposits.
Lease term: minimum one year lease.
Move-in/out fees: as per strata bylaws.
Pets: sorry not this one.
Absolutely no smoking please.

Included items: fridge, stove, microwave, dishwasher, and washer & dryer.
Not included: strata move-in/move-out fees, electricity, natural gas, telephone, cable, internet.

____________________________________________________________________________

LOCATION: The 41 West is very conveniently located at Manson Street and W. 41st Avenue just 2 blocks away from Cambie Street, Oakridge-41st Avenue Skytrain Station and across from popular Oakridge Centre for all your dining, shopping and entertainment needs. Walk across the street for White Spot, Safeway, Kin's Farm Market, Crate and Barrel and several dozens of popular fashion retailers. Further west 5 minutes away is boutique-filled Kerrisdale Village for more local shopping. Vandusen Botanical Gardens, Queen Elizabeth Park with Pitch & Putt, Hillcrest Community Center are all close by.

FEATURES: This brand new 1026sf 2 bedroom + den condo has a very unique layout different from most floor plans out there. Through the foyer you enter the family room which leads into the huge rectangular living area. In the middle of this space is the modern gourmet kitchen. At the end is the open living and dining area. This home features 9' ceilings, central air conditioning, engineered hardwood floors and roller blinds throughout. The living room has access to a huge balcony. Kitchen features wood-grain laminate veneer cabinetry, quartz countertop, marble backsplash, Kohler undermount sink, large center island with breakfast bar, Miele integrated dishwasher, Miele built-in oven, Miele gas cooktop, Miele hoodfan, and Bosch integrated fridge. Down one entire side of the condo is the master suite which includes the master bedroom, a private master balcony, walk-through closets, and a 5 pcs luxurious ensuite bathroom with his & hers lavatories, and separate shower stall & soaker tub. On the other side of the home is the 2nd bedroom with access to the main balcony, the 2nd 4 pcs bathroom, and insuite laundry. Both bathrooms come with wood-grain veneer cabinets, quartz countertop, 1 x 2 porcelain floor & wall tiles, vanity bar lights, and Kohler undermount sinks with Kohler faucets. Finally there is a small den in the family room which can be used as office. Rent includes 1 parking stall and 1 storage locker.

____________________________________________________________________________

Susana Kim at 778-237-4989 or susana@SunstarRealty.ca

Photo tours here Oakridge Brand New 2 Bed Condo w/ Air Cond & 2 Balconies @ 41 West, #207 - 677 W.41st Ave, Vancouver

____________________________________________________________________________

Property represented and posted by:

Sunstar Realty Ltd.
#6- 3003 Kingsway
Vancouver, BC. V5R 5J6.

We do not charge prospective tenants any handling fees, application fees or processing fees. Payments from all major credit cards and direct debit accepted (subject to transaction fees charged by Rentmoola).

Oakridge Condo For Rent - Sunstar Realty Ltd.

Friday, 27 October 2017

Victoria 2 Bedroom Bright Corner Ground Floor Suite w/ Fireplace

Address: Ground - 1806 E.35th Avenue, Vancouver


Already rented - long term unfurnished
Bedrooms: 2
Bathrooms: 1
Finished area: 600sf
Fireplaces: 1; wood burning
Flooring: carpets, tiles mixed
Outdoor: 1 patio
Parking: street parking

Deposits: half a month security deposit.
Lease term: minimum one year lease.
Pets: sorry not this one.
Absolutely no smoking please.

Included items: fridge, stove, washer, dryer.
Not included: electricity, gas, telephone, cable, internet (tenant pays 25% utilities).

____________________________________________________________________________

LOCATION: Convenient and quiet Victoria neighbourhood 2 blocks west of Victoria Drive between E.33rd Ave and E.41st Ave. Walk to all kinds of local ethnic dining and shopping along Victoria. Famous hot spots include Deutsches Haus German Restaurant, Golden Swan Restaurant, Hoi An Cafe, El Caracol Cafe, Pho hue, Sima-Ya Sushi, and Kokoro Ramen. Lots of Vietnamese deli and pho shops, Mexican cafes, Chinese dim sum and grocery stores as well. At E.41st you'll find London Drugs, Starbucks, CIBC, BMO and MacDonald's. 3 blocks walk to Kensington Park. Further up at King Edward Village there are Price Smart Foods, Vancouver Public Library and more shops along Kingsway. 2 blocks walk to public transit.

FEATURES: This updated 2 bedroom ground level corner suite of a well maintained home has its own street entrance and small front patio. High ceilings and lots of natural light throughout. Living area has a wood burning brick fireplace. Tiled kitchen area has large new stainless fridge and stove, dark and light cabinets, and tiled backsplash. Down the hall are two very good sized bedrooms. 4 pcs bathroom has ceiling fan, fully tiled bath tub surround and new sink/vanity with colored tile back splash. Lots of street parking in the front. You get your own stacked washer and dryer in a shared laundry room. Maximum 2 occupants. Owners who live upstairs are a young professional couple.

____________________________________________________________________________

Susana Kim at 778-237-4989 or susana@SunstarRealty.ca

Photo tours here Victoria 2 Bedroom Bright Corner Ground Floor Suite w/ Fireplace, 1806 - E.35th Ave, Vancouver

____________________________________________________________________________

Property represented and posted by:

Sunstar Realty Ltd.
#6- 3003 Kingsway
Vancouver, BC. V5R 5J6.

We do not charge prospective tenants any handling fees, application fees or processing fees. Payments from all major credit cards and direct debit accepted (subject to transaction fees charged by Rentmoola).

Victoria Ground Floor Suite For Rent - Sunstar Realty Ltd.

Monday, 16 October 2017

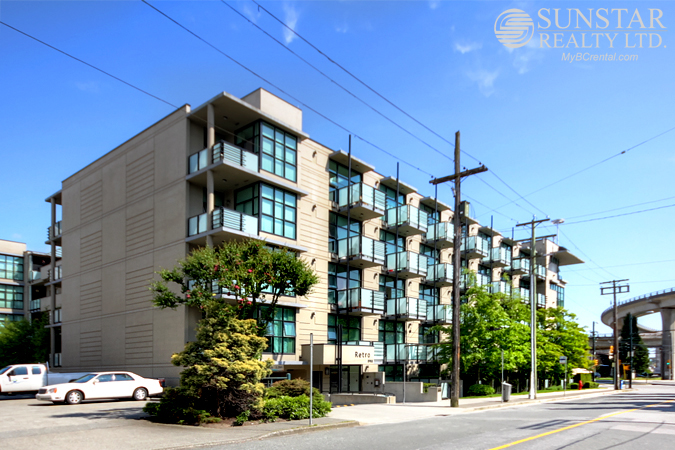
Marpole 2 Bed 2 Bath Condo w/ Fireplace & Huge Deck @ Retro Lofts

Address: #517- 8988 Hudson Street, Vancouver


Already rented - long term unfurnished
Bedrooms: 2
Bathrooms: 2
Finished area: 791sf
Fireplaces: 1; natural gas
Flooring: fir floors
Outdoor: deck
Parking: 2 underground stalls
Locker: 1

Deposits: half a month security deposit + fob deposits.
Lease term: minimum one year lease.
Move-in/out fees: as per strata bylaws.
Pets: sorry not this one.
Absolutely no smoking please.

Included items: fridge, stove, microwave, dishwasher, and washer & dryer.
Not included: strata move-in/move-out fees, electricity, natural gas, telephone, cable, internet.
Amenities: gym, private courtyard.

____________________________________________________________________________

LOCATION: The Retro Lofts is centrally located on Hudson Street one block from S.W. Marine Drive in Westside Marpole neighbourhood. Walk 2 blocks to Wick's Cafe, Penang Delight Cafe, Cafe de l'Orangerie, and Hudson Grocery. 15 minutes walk to Marine Drive Skytrain Station and Marine Gateway shopping and entertainment complex. 10 minutes drive to Richmond and YVR via Arthur Laing Bridge or Oak Street Bridge round the corner. 20 minutes to Downtown Vancouver and UBC. In the neighbourhood you'll find plenty of restaurants and shops along Granville Street and Marine Drive. Safeway is just a few minutes away at Granville and W.70th Ave. Langara College and Langara Golf Course, Marpole-Oakridge Community Centre and Oakridge Shopping Mall are all within 10 minutes from home.

FEATURES: Not another cooker cutter condo. Unique design, thoughtful construction and simply gorgeous. This 2 bedroom, 2 bathroom, 791sf, south facing, luxurious, penthouse at the Retro Lofts features: 10' ceilings and fir floors throughout. The living room is spacious and bright, with floor to ceiling windows and sliding door access to patio, and a natural gas fireplace. The gourmet kitchen features beechwood cabinets with overhang wine rack shelving units, double granite slab countertops, large skylights and stainless steel appliances. Master bedroom with walk-through closet and 4 pcs ensuite with soaker tub. Second bedroom features floor to ceiling windows overlooking patio. Second 3 pcs bathroom comes with standup shower. Both bathrooms feature granite countertops, beechwood vanity, circular mirror with polished chrome rims, and top of the line Kohler fixtures including widespread chrome lavatory faucets, stainless steel undercounter lavatory and toilets with curved tanks & polished chrome trip lever. The home also comes with an insuite storage room. The most exciting feature of this penthouse is the huge wrap-around private rooftop patio with view of the private courtyard, Fraser River and the Bridges, just perfect for the summer barbecues. Rent includes two parking stalls and 1 storage locker.

____________________________________________________________________________

For viewing appointments, please contact:

Susana Kim at 778-237-4989 or susana@SunstarRealty.ca

Photo tours here Marpole 2 Bed 2 Bath Condo w/ Fireplace & Huge Deck @ Retro Lofts, #517- 8988 Hudson Street, Vancouver

____________________________________________________________________________

Property represented and posted by:

Sunstar Realty Ltd.
#6- 3003 Kingsway
Vancouver, BC. V5R 5J6.

We do not charge prospective tenants any handling fees, application fees or processing fees. Payments from all major credit cards and direct debit accepted (subject to transaction fees charged by Rentmoola).

Marpole Condo For Rent - Sunstar Realty Ltd.

Tuesday, 10 October 2017

Yaletown Updated 1 Bedroom + Den + Office Condo w/ Balcony @ Miro

Address: #1502 - 1001 Richards Street, Vancouver


Already rented - long term unfurnished
Bedrooms: 1 + den + office
Bathrooms: 1
Finished area: 574sf
Flooring: carpets, tiles mixed
Outdoor: 1 balcony
Parking: 1 underground stall

Deposits: half a month security deposit + fob deposits.
Lease term: minimum one year lease.
Move-in/out fees: as per strata bylaws.
Pets: sorry not this one.
Absolutely no smoking please.

Included items: fridge, stove, dishwasher, microwave, washer, dryer.
Not included: strata move-in/move-out fee, electricity, telephone, cable, internet.
Amenities: private courtyard, lounge & billiard room, reading room, exercise room.

____________________________________________________________________________

LOCATION: Located at the corner of Richards and Nelson Street between old Yaletown hub and new Robson mega shopping district just 2 blocks from Granville entertainment district. Plenty of clubs, bars, hip restaurants, and cafes in Yaletown within 2 blocks walk including Nero Belfian Waffle Bar, Uncle Faith's Pizza, The Fish Shack, Doolin's Irish Pub, Johnnie Fox's Irish Snug, Mean Poutine, The Mexican Antojitos y Cantina, The Templeton, The Parlour, Blue Water Cafe, The Keg and many more. Shoppers Drug Mart, Nesters Market, Rogers Arena, Vancouver Public Library, Pacific Centre, Seawall, David Lam Park, are all within walking distance. 4.5 blocks walk to Yaletown-Roundhouse Skytrain Station.

FEATURES: This 574sf, 1 bedroom + den, upgraded unit has just been newly painted and has new carpets installed throughout. Living area is brightly lit by natural sunlight from large wall to wall windows and has access to a balcony. Gourmet kitchen features two rows of maple veneer cabinets, built-in overhung shelving units with wine racks, stainless steel appliances, serving island, undermount double steel sink, and granite countertops. Next to the kitchen is a lovely bright den which can be used as dining room. Off the hallway is a huge storage room which is ideal for home office. The bedroom comes with a large walk-in closet. Very spacious bathroom has maple veneer vanity and soaker tub with shower. Rent includes 1 parking stall.

____________________________________________________________________________

For viewing appointments, please contact:

Susana Kim at 778-237-4989 or susana@SunstarRealty.ca

Photo tours here Yaletown Updated 1 Bedroom + Den + Office Condo w/ Balcony @ Miro, #1502 - 1001 Richards St, Vancouver

____________________________________________________________________________

Property represented and posted by:

Sunstar Realty Ltd.
#6- 3003 Kingsway
Vancouver, BC. V5R 5J6.

We do not charge prospective tenants any handling fees, application fees or processing fees. Payments from all major credit cards and direct debit accepted (subject to transaction fees charged by Rentmoola).

Yaletown Condo For Rent - Sunstar Realty Ltd.

Thursday, 5 October 2017

South Cambie 1 Bed Condo w/ Balcony & Terrific View @ Marine Gateway

Address: #1101- 489 Interurban Way, Vancouver
 

Already rented - long term unfurnished
Bedrooms: 1
Bathrooms: 1
Finished area: 566sf
Flooring: engineered laminate, carpets, tiles mixed
Outdoor: 1 balcony
Parking: 1 underground stall

Deposits: half a month security deposit + fob deposits.
Lease term: minimum one year lease.
Move-in/out fees: as per strata bylaws.
Pets: sorry not this one.
Absolutely no smoking please.

Included items: geothermal heating and cooling; fridge, stove, oven, microwave, dishwasher, washer & dryer.
Not included: strata move-in/move-out fees, electricity, telephone, cable, internet.
Amenities: lounge room with kitchen and TV, social rooms, outdoor rooftop terrace with children's play area and BBQ area.

____________________________________________________________________________

LOCATION: Vancouver Westside's newest hottest neighbourhood Marine Gateway is here. This LEED certified tower at this new mixed-use complex sits of top of Marine Drive Skytrain Station. The almost fully leased Marine Gateway retail Plaza downstairs has a T & T Supermarket, Cineplex Cinemas, Dublin Crossing Pub, Menchie's, Pink Elephant, Pure Beauty Bar, Starbucks, Steve Nash Fitness World & Sports Club, Subway, Tim Hortons, BMO, CIBC, A&W, Marine Gateway Liquor Store, Shoppers Drug Mart and Winners. More major shopping along Marine Drive includes Best Buy, Canadian Tire, and Superstore. 2 train stops to Oakridge Centre. Minutes away from Richmond YVR. One 40 minutes bus ride to UBC.

FEATURES: This 566sf 1 bedroom condo has a large balcony with unobstructed views from Vancouver and Surrey cityscapes, Alex Fraser Bridge over Fraser River all the way to North Shore mountains. Sleek cabinetry with hidden fridge and dishwasher, stone counters, and other top-of-the-line stainless steel appliances showcase the open kitchen. Engineered hardwood flooring throughout the living area and carpeted comfort in the bedroom. The full 4 piece bathroom features more stylish cabinetry, ceramic tile flooring, and modern fixtures throughout. This suite is wired for the today's tech savvy professional. Rent includes geothermal heating and cooling + one underground parking stall.

____________________________________________________________________________

For viewing appointments, please contact:

Susana Kim at 778-237-4989 or susana@SunstarRealty.ca

Photo tours here South Cambie 1 Bed Condo w/ Balcony & Terrific View @ Marine Gateway, #1101 - 489 Interurban Way, Vancouver

____________________________________________________________________________

Property represented and posted by:

Sunstar Realty Ltd.
#6- 3003 Kingsway
Vancouver, BC. V5R 5J6.

We do not charge prospective tenants any handling fees, application fees or processing fees. Payments from all major credit cards and direct debit accepted (subject to transaction fees charged by Rentmoola).

Marine Gateway Condo For Rent - Sunstar Realty Ltd.

Wednesday, 4 October 2017

Coal Harbour Modern Junior 1 Bedroom 1 Bathroom Condo @ QUBE

Address: #1405- 1333 W.Georgia Street, Vancouver

Already rented - long term unfurnished
Bedrooms: 1
Bathrooms: 1
Finished area: 565sf
Flooring: laminate floors throughout
Parking: 1 underground stall

Deposits: half a month security deposit + fob deposits.
Lease term: minimum one year lease.
Move-in/out fees: as per strata bylaws.
Pets: sorry not this one.
Absolutely no smoking please.

Included items: stainless steel fridge, stove, dishwasher, microwave, oven, washer, dryer.
Not included: strata move-in/move-out fees, electricity, telephone, cable, internet.
Amenities: 24 hours concierge, bike room, community square.

____________________________________________________________________________

LOCATION: Prime Coal Harbour location on West Georgia at Vancouver's Central Business District just 2 blocks away from most of Downtown's AAA commercial buildings. At the same time West Coast nature is just at the doorstep with Coal Harbour Park, Harbour Green Park and the gorgeous Coal Harbour Seawall to Stanley Park all within walking distance. Bring on your bike, running shoes and inline skates. For shopping, Robson Street is only two blocks away to the south and Pacific Center Mall is just three blocks away to the east. Walk to work everyday, take the Skytrain at Burrard Station just two blocks away and leave your car in the secured underground parking for leisure use only.

FEATURES: Iconic Rhode & Iredale, Bogue Babicki and Associates designed Coal Harbour office tower originally built in 1969 as West Coast Transmission Tower, recipient of many engineering awards for its cable-hung forms. This building was built from the top down! The core was built first then steel was hung from cables at the top and floors were added all the way down. Due to popular demand of residential buildings in recent years, this building was completely refitted and converted into today's QUBE. This 570sf 1 bedroom studio unit is so well designed it feels like a 1000sf once you are inside. This home comes with 9.5' ceilings, laminate floors throughout, and faces Coal Harbour with partial water view. Open and rectangular living area is very functional and makes space utilization an easy job no matter what furnishings you have. At the entrance you'll find the 4 pcs bathroom to the right and a row of closets, a large storage room or office, and the insuite laundry to the left. The bathroom features bold rectangular above-counter sink on stone counters with single lever polished chrome faucet, separate shower and tub with weaving white tiles from floor to the top. The kitchen comes with granite countertops, granite backsplash, stainless steel appliances and solid wood cabinets with brushed steel handles. Raised platform partitioned sleeper quarter is a feature in itself.

____________________________________________________________________________

For viewing appointments, please contact:

Susana Kim at 778-237-4989 or susana@SunstarRealty.ca

Photo tours here Coal Harbour Modern Junior 1 Bedroom 1 Bathroom Condo @ QUBE, #1405 - 1333 W. Georgia St, Vancouver

____________________________________________________________________________

Property represented and posted by:

Sunstar Realty Ltd.
#6- 3003 Kingsway
Vancouver, BC. V5R 5J6.

We do not charge prospective tenants any handling fees, application fees or processing fees. Payments from all major credit cards and direct debit accepted (subject to transaction fees charged by Rentmoola).

Coal Harbour Condo For Rent - Sunstar Realty Ltd.

Monday, 2 October 2017

Coal Harbour 2 Bed Condo w/ Air Cond & View @ Bayshore Gardens

Address: #804- 1710 Bayshore Drive, Vancouver
 

Already rented - long term unfurnished
Bedrooms: 2 + den
Bathrooms: 2
Finished area: 1018sf
Fireplaces: 1; natural gas
Flooring: carpets, tiles mixed
Outdoor: 1 balcony
Parking: 1 underground stall
Lockers: 1 storage + 1 bike

Deposits: half a month security deposit + fob deposits.
Lease term: minimum one year lease.
Move-in/out fees: as per strata bylaws.
Pets: sorry not this one.
Absolutely no smoking please.

Included items: air conditioning, fridge, gas stove, oven, microwave, dishwasher, washer, dryer.
Not included: strata move-in/move-out fee, electricity, telephone, cable, internet.
Amenities: 24 hours concierge, gym, meeting room, social lounge, garden.

____________________________________________________________________________

LOCATION: The iconic Bayshore Gardens at the entrance to Stanley Park by Marina Square Park next door to Westin Bayshore on the seawall. Arguably the best location and neighbourhoood within Coal Harbour, this building is across from Marina Square Park, just half a block walk to the Seawall, and the famous waterfront Lift Bar Grill. A short stroll up northwest you will find Lost Lagoon and Stanely Park. At the intersection of Denman and W. Georgia, you are also at the entrance to busy West End to the southwest, and a long list of famous restaurants. Within a 20 minutes walk southeast along the seawall you will find Cardero's, Coal Harbour Community Centre, Urban Fare, Harbour Green Park, TAPshack, Vancovuer Convention Centre and a lot more Coal Harbour favourites. Shopping, dining, relaxing are all steps away from this superb location.

FEATURES: 1018sf luxurious 2 bedrooms + den 2 bathrooms condo with lovely partial water views of Coal Harbour, marinas, Stanley Park and North Shore mountains from the living room and balcony. This condo comes with air conditioning, new paint job and very functional layout. Proper foyer takes you through to a coat closet, insuite laundry, 3 pcs main bathroom and the two bedrooms. The rectangular living area at the back has good views, access to the balcony, gas fireplace, dining area, a storage room and access to a huge solarium style den which can be used as a proper office. Kitchen features 3 sides of veneer cabinetry, stone countertops, all black appliances including a gas cooktop and separate built-in oven. Master bedroom has large closet and 4 pcs ensuite. Both bathrooms are well appointed with high quality fixtures and stone countertops. Rent includes 1 parking stall, 1 storage locker and 1 bike locker.

____________________________________________________________________________

For viewing appointments, please contact:


Susana Kim at 778-237-4989 or susana@SunstarRealty.ca

Photo tours here Coal Harbour 2 Bed Condo w/ Air Cond & View @ Bayshore Gardens, #804 - 1710 Bayshore Dr, Vancouver

____________________________________________________________________________

Property represented and posted by:

Sunstar Realty Ltd.
#6- 3003 Kingsway
Vancouver, BC. V5R 5J6.

We do not charge prospective tenants any handling fees, application fees or processing fees. Payments from all major credit cards and direct debit accepted (subject to transaction fees charged by Rentmoola).

Coal Harbour Condo For Rent - Sunstar Realty Ltd.

Monday, 11 September 2017

Metrotown 3 Bed 2 Bath Condo w/ Cork Floors & 2 Parking Stalls @ Luna

Address: #201- 5000 Imperial Street, Burnaby

Already rented - long term unfurnished
Bedrooms: 3
Bathrooms: 2
Finished area: 935sf
Flooring: cork, carpets, tiles mixed
Outdoor: 1 balcony
Parking: 2 underground stalls

Deposits: half a month security deposit.
Lease term: minimum one year lease.
Move-in/out fees: as per strata bylaws.
Pets: sorry not this one.
Absolutely no smoking please.

Included items: stainless steel fridge, stove, microwave, dishwasher, washer, dryer.
Not included: strata move-in/move-out fee, gas, electricity, telephone, cable, internet.

____________________________________________________________________________

LOCATION: Metrotown location just 5 minutes' walk to Bonsor Park and Recreation Complex with pool, and the largest shopping centre Metropolis at Metrotown. Besides the 400 or so shops at Metropolis, there is also the very popular Crystal Mall. London Drugs, Dollarama, Safeway and lots of other destination shopping along Kingsway are also available. Dining options are plenty from Cactus Club, Jan Mo Jib, Sushi Garden to Earls all within a few blocks from home. 3 blocks' walk to Royal Oak Skytrain Station.

FEATURES: This 935sf 3 bedrooms 2 bathrooms condo has upgraded cork floors in living area. Spacious living dining area has access to a balcony, ceiling lights and ceiling fan. Huge gourmet kitchen features stained wood cabinetry, granite countertops, long breakfast bar with pendant lights, stainless steel appliances and side work station. Master bedroom is carpeted and has a 4 pcs ensuite with granite countertop, stained wood vanity and soaker tub. Carpeted 2nd bedroom is just a big. 3rd bedroom has cork floors, closet and glass doors which can be used as office. Rent includes two underground parking stalls.

____________________________________________________________________________

For viewing appointments, please contact:

Susana Kim at 778-237-4989 or susana@SunstarRealty.ca

Photo tours here Metrotown 3 Bed 2 Bath Condo w/ Cork Floors & 2 Parking Stalls @ Luna, #201 - 5000 Imperial St, Burnaby

____________________________________________________________________________

Property represented and posted by:

Sunstar Realty Ltd.
#6- 3003 Kingsway
Vancouver, BC. V5R 5J6.

We do not charge prospective tenants any handling fees, application fees or processing fees. Payments from all major credit cards and direct debit accepted (subject to transaction fees charged by Rentmoola).

Metrotown Condo For Rent - Sunstar Realty Ltd.