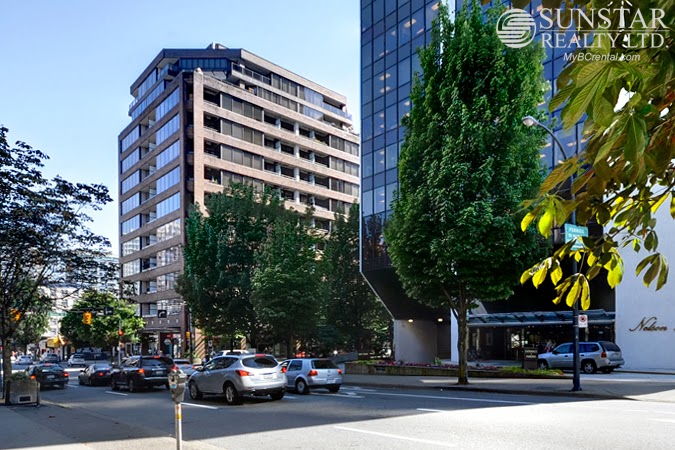
Address: #30- 460 W.16th Avenue, Vancouver
Already rented - long term unfurnished
Bedrooms: 2
Bathrooms: 1
Finished area: 733sf
Levels: 2
Flooring: laminate, slate tiles, carpets mixed
Outdoor: private fenced patio
Parking: 1 underground stall
Deposits: half a month security deposit.
Lease term: minimum one year lease.
Move-in/out fees: as per strata bylaws.
Pets: sorry not this one.
Absolutely no smoking please.
Included items: stainless steel fridge, stove.
Not included: electricity, telephone, cable, internet.
Amenities: shared central courtyard, coined laundry.
____________________________________________________________________________
LOCATION: Half a block from W.16th Ave and Cambie, Cambie Square
is very convenient located in the heart of Cambie Village with Shoppers
Drug Mart, Choices Market, Safeway and lots of restaurants within
minutes walk from home. A few blocks north is the major Vancouver
medical cluster around VGH, large mall at City Square, and a few more
blocks up is the new Cambie Broadway shopping hub where you'll find mega
stores like Best Buy, Home Depot, Whole Foods, and London Drugs.
Broadway City Hall Skytrain Station, buses along Cambie are some of the
transportation options available.
FEATURES: This 733sf, 2 bedrooms, 1 bathroom, 2-level townhouse
has been completely renovated from top to bottom. Walk through the quiet
community courtyard to your private entrance, the front foyer is newly
updated with long format dark gray slate tiles. The new kitchen features
warmly stained solid wood cabinetry, black granite countertops with
breakfast bar, stylish tiled backsplash, new sink with new faucet,
stainless steel fridge, stove and hoodfan. The open living area has new
chandelier over dining area, new rich dark laminate floors, access to a
private quiet fenced patio. Upstairs comes with new carpets, two
bedrooms and the new bathroom. Bathroom upgrades include a new wall to
wall walk-in shower with glass doors and built-in glass shelves, sleek
vanity with large over counter sink, and a new dual-flow toilet. Rent
includes 1 storage locker and 1 underground parking stall.
____________________________________________________________________________
For viewing appointments, please contact:
Gary Park at 604-618-6002 or gary@SunstarRealty.ca
Full photo tours here Cambie Village Renovated 2 Bedroom Townhouse @ Cambie Square, #30 460 W.16th Ave, Vancouver
____________________________________________________________________________
Payments from all major credit cards and direct debit accepted.
Cambie Village Townhouse For Rent - Sunstar Realty Ltd.
Address: #413- 1010 Howe Street, Vancouver
Already rented - long term unfurnished
Bedrooms: 1
Bathrooms: 1
Finished area: 504sf
Flooring: carpets
Outdoor: 1 balcony
Locker: yes
Deposits: half a month security deposit + fob deposits.
Lease term: minimum one year lease.
Move-in/out fees: as per strata bylaws.
Pets: sorry not this one.
Absolutely no smoking please.
Included items: fridge, stove, microwave, dishwasher.
Not included: strata move-in/move-out fees, electricity, telephone, cable, internet.
Amenities: exercise room, roof top patio, meeting room, coined laundry.
____________________________________________________________________________
LOCATION: Prime Downtown location at
Howe Street and Nelson Street across from the Law Courts, just 2 blocks
from Robson and 2 blocks from Burrard. Only 2 blocks walk to St. Paul's
Hospital. Walk to work, play and shop. Robson Square, Vancouver Art
Gallery, Scotia Theatre, MarketPlace IGA, entrance to mega dining and
shopping down Robson Street are all within 3 blocks from this location. 4
blocks walk to Vancouver City Centre Skytrain Station.
FEATURES: This one bedroom at 1010 Howe features 9'6 ceilings
& sensibly dark commercial quality carpets throughout. Functional
and open floor plan makes the space feel much bigger than it is. Foyer
comes with closet and opens up into living dining room with a
chandelier, pass through window to kitchen and access to a long balcony
the width of the whole condo. The kitchen has 2 rows of kitchen
cabinets, ceramic tiled floors, fridge, stove, and dishwasher. Huge
bedroom overlooks balcony. 4 pcs full bath has soak tub with shower,
wood veneer vanity and ceramic tiled floors. Coined laundry just down
the hall on the same floor. Rent includes 1 large locker on the same
floor. Sorry parking not included. Monthly parking available for rent 3
blocks away at EasyPark on Seymour.
____________________________________________________________________________
For viewing appointments, please contact:
Gary Park at 604-618-6002 or gary@SunstarRealty.ca
Full photo tours here Downtown Spacious 1 Bedroom Condo w/ Balcony @ 1010 Howe Residences, #413 1010 Howe St, Vancouver
____________________________________________________________________________Payments from all major credit cards and direct debit accepted.
Downtown Condo For Rent - Sunstar Realty Ltd.
Address: #22 - 704 W.7th Avenue, Vancouver
Already rented - long term unfurnished
Bedrooms: 1
Bathrooms: 1
Finished area: 630sf
Fireplaces: 1; natural gas
Flooring: laminate, tiles mixed
Outdoor: 1 balcony
Parking: 1 underground stall
Deposits: half a month security deposit + fob deposits.
Lease term: minimum one year lease.
Move-in/out fees: as per strata bylaws.
Pets: sorry not this one.
Absolutely no smoking please.
Included items: fridge, stove, dishwasher, and washer/dryer.
Not included: strata move-in/move-out fees, electricity, telephone, cable, internet.
____________________________________________________________________________
LOCATION: At the corner of W.7th Ave and Heather Street in the
heart of Fairview Slopes. Two blocks away from mega Cambie Shopping Hub
with new where you'll find Canadian Tires, Home Depot, Best Buy, Whole
Foods, and London Drugs, and all kinds of restaurants and bars along
West Broadway. 4 blocks away from VGH and all related medical buildings.
4 blocks in the other direction takes you right down to False Creek
South Seawall near Stamp's Landing ferry dock. 4 blocks walk to either
Olympic Village Skytrain Station or Broadway City Hall Station. City
Square Shopping Centre, Granville South Shopping District and other
convenient options are also nearby.
FEATURES: This 630sf 1 bedroom penthouse has rich walnut laminate
flooring throughout living area, and ceramic floor tiles in kitchen,
foyer and bathroom. The kitchen comes with a big skylight, newer light
fixtures, stainless steel fridge and stove in silver mist finish,
stainless steel hoodfan, and extra ceiling mount pantry with double
sided glass doors. The living room features a gas fireplace and access
to a balcony with view of Downtown skyline. The bedroom is spacious
enough for any king size suites. Rent includes 1 parking stall and
insuite storage room.
____________________________________________________________________________
For viewing appointments, please contact:
Gary Park at 604-618-6002 or gary@SunstarRealty.ca
Full photo tours here Fairview 1 Bedroom PH Condo w/ Balcony in 7th @ Heather, #22 704 W.7th Ave, Vancouver
____________________________________________________________________________
Payments from all major credit cards and direct debit accepted.
Fairview Updated PH For Rent - Sunstar Realty Ltd.
Address: 642 W.6th Ave, Vancouver
Already rented - long term unfurnished
Bedrooms: 2
Bathrooms: 2
Finished area: 1050sf
Levels: 2
Fireplaces: 1; natural gas
Flooring: engineered walnut & carpets
Outdoor: 1 patio
Parking: 1 underground stall
Deposits: half a month security deposit.
Lease term: minimum one year lease.
Move-in/out fees: as per strata bylaws.
Pets: sorry not this one.
Absolutely no smoking please.
Included items: stainless steel fridge, stove, microwave, dishwasher, and washer / dryer.
Not included: strata move-in/move-out fees, natural gas, electricity, telephone, cable, internet.
____________________________________________________________________________
LOCATION: At the base of Fairview Slopes, Bohemia is located on
W.6th between Cambie and Oak in the heart of the city 2 blocks away from
Olympic Village Skytrain Station. 5 minutes from Granville Island and
False Creek South Seawall. Just several blocks walk from the new Mega
Cambie Shopping Hub where you'll find Canadian Tires, Home Depot, Best
Buy, Whole Foods, and London Drugs. Lots of shops, restaurants and bars
along Broadway Corridor. City Square Shopping Centre, Granville South
Shopping District and other convenient options are also nearby. Walk or
bike just 3 blocks to False Creek south seawall near Stamp's Landing
ferry dock.
FEATURES: This 1050sf, 2 bedrooms, 2 bathroos, 2 levels,
townhouse has private separate street level entrance on W.6th Avenue. In
through the formal foyer and up the stairs you are in the bright living
quarter. Engineered wood plank flooring in Brazilian Walnut throughout
this floor. Open and spacious living room features gas fireplace and
open dining area next to kitchen. Gourmet kitchen comes with granite
countertops, walnut shaker wood cabinetry, Viking Professional Series
stainless stain appliances (gas cooktop, built-in oven, dishwasher,
strong hoodfan, oversize fridge and microwave), double stainless steel
sink with bold polished chrome single lever faucet with pull out spray,
extra pantry cabinets and breakfast counter with pendant lights. Down
the stairs to the sleeping quarter are the two bedrooms, laundry room,
and two bathrooms. Both bathrooms have granite counters, wood frame
mirrors, maple wood vanity, Kohler vessel lavatories with single lever
polished chrome faucets, and soaker tubs. Master bedroom has access to a
private patio. Rent includes 1 underground parking stall.
____________________________________________________________________________
For viewing appointments, please contact:
Gary Park at 604-618-6002 or gary@SunstarRealty.ca
Full photo tours here Fairview 2 level 2 Bed 2 Bath Townhouse @ Bohemia, 642 W.6th Ave, Vancouver
____________________________________________________________________________
Payments from all major credit cards and direct debit accepted.
Westside Townhouse For Rent - Sunstar Realty Ltd.
Address: #413 - 4885 Valley Dr, Vancouver
Already rented - long term unfurnished
Bedrooms: 2 + flex room
Bathrooms: 2
Finished area: approx 900sf
Fireplaces: 1; gas
Flooring: carpets, tiles mixed
Outdoor: 1 balcony
Parking: one reserved stall
Deposits: half a month security deposit + fob deposits
Lease term: minimum one year lease.
Move-in/out fees: as per strata bylaws.
Pets: sorry not this one.
Absolutely no smoking please.
Included items: fridge, stove/oven, dishwasher, washer/dryer, garburator, microwave, gas, hot water.
Not included: electricity, cable, telephone,internet, strata move-in/out fees.
____________________________________________________________________________
LOCATION: Exclusive Quilchena neighbourhood on Valley Drive near
W.33rd Ave directly across from Quilchena Park. Conveniently located
between Kerrisdale Village to the south and Arbutus Village to the
north. This is a small, quiet community nestled in Westside's most
central location. A few blocks walk to shopping mall, Safeway and many
restaurants along Arbutus. More shopping available a short drive to
Kerrisdale, Oakridge Shopping Centre or W. Broadway. Surrounded by some
of the best schools in Vancouver, children attend Shaughnessy Elementary
(9 blocks away) and Prince of Wales Secondary (3 blocks).
FEATURES: Maclure House is located in the middle of Quilchena
Park, a master planned Polygon community, with park-like settings,
landscaped yards and winding walking paths, mature trees and beautiful
gardens throughout. This luxurious top/4th floor, 2 bedroom + flex room,
1 ¾ bathroom condo faces north east overlooking Quilchena Park and
quiet courtyard. Carpeted comfort throughout living areas and bedrooms;
tiled entry, kitchen, and bathrooms. Gourmet kitchen features gas
cooking, granite countertops, raised breakfast bar, maple cabinetry,
stainless steel appliances and double steel sink. The open living room
features a large top floor balcony, extra high ceilings, skylight, and a
cozy gas fireplace. Flex room off the entry can be used as in-suite
store room, pantry, or home office. Master bedroom has large walk-in
closet and 4 pcs ensuite bathroom. 3 pcs main bathroom across from the
second bathroom has soaker tub with shower, sink, and toilet. Rent
includes one reserved underground parking stall, gas, and hot water.
Sorry, no pets and no smoking please. One year lease required.
____________________________________________________________________________
For viewing appointments, please contact:
Isaac Gysemans at 604-727-9040 or isaac@SunstarRealty.ca
____________________________________________________________________________
Payments from all major credit cards and direct debit accepted.
Westside Condo For Rent - Sunstar Realty Ltd.
Address: #25 – 5812 Tisdall Street, Vancouver
Already rented - long term unfurnished
Bedrooms: 3 + den
Bathrooms: 2
Finished area: 1327sf
Levels: 3
Fireplaces: 1; electric
Flooring: hardwood laminate, carpets, tiles mixed
Outdoor: 3 patios
Parking: 2 underground stalls
Storage locker: yes
Deposits: half a month security deposit.
Lease term: minimum one year lease.
Move-in/out fees: as per strata bylaws.
Pets: sorry not this one.
Absolutely no smoking please.
Included items: fridge, stove, dishwasher, garburator, microwave, stacked washer dryer.
Not included: strata move-in/move-out fee, electricity, telephone, cable, internet.
____________________________________________________________________________
LOCATION: Towne 1 is a red brick Georgian inspired complex
located in Vancouver's South Cambie area. Perfectly distanced directly
next to Oakridge Centre Mall, this private gated townhouse community is
nestled within the tree lined winding back streets just off West 41st
Avenue between Oak street and Cambie Street. One block to 41st station
offers skytrain transit directly to downtown and YVR while numerous
other direct transit routes will take you throughout Vancouver's West
and East sides. Children walk to Dr. Annie B. Jamieson elementary just
up Tisdall Street while teens are a short bike ride to Winston Churchill
Secondary. Langara students and faculty walk, bike, or skytrain.
FEATURES: This 1327 sqft 3 bedroom + office , 2 bathroom
townhouse is the end unit sharing only one neighbouring rowhouse wall.
The entry level offers a spacious open kitchen/dining area with sunken
living room. The gourmet kitchen features full sized stainless
appliances, granite counters, polished chrome fixtures, double stainless
sink, and gas cooking. The large formal dining area sits raised beside
the living area with french patio doors to enjoy an outdoor breeze while
dining. The sunken living room is separated by just two stairs down
from the dining area with electric fireplace and another set of French
patio doors to small garden area. There is also a small in-suite storage
area under the stairs on the main floor level. The 2nd level offers two
carpeted bedrooms, office, and 3 piece bathroom. Entry to this bathroom
can be accessed from both the hallway as well as en-suite to the larger
of the two bedrooms. The larger of these 2nd floor bedrooms boasts
impressive vaulted ceilings while the smaller one offers a cozy bay
window seating area perfect for reading and relaxing. The 3rd and top
floor level offers a spacious master bedroom with more carpeted comfort
and a 5 piece en-suite bathroom with double sink. Two underground gated
parking stalls and one storage locker included. Sorry, No pets and no
smoking. One year lease required.
____________________________________________________________________________
For viewing appointments, please contact:
Isaac Gysemans at 604-727-9040 or isaac@SunstarRealty.ca
Full photo tours here Oakridge 3 Bed + Den 3 Level Townhouse @ Towne 1, #25 5812 Tisdall St, Vancouver
____________________________________________________________________________
Payments from all major credit cards and direct debit accepted.
South Cambie Townhouse For Rent - Sunstar Realty Ltd.
Address: 700 176th Street, Surrey
Already rented - long term unfurnished
Bedrooms: 3
Bathrooms: 2
Finished area: 2080sf
Unfinished area: 1200sf
Lot size: 3 acres
Levels: 2.5
Fireplaces: 2; natural gas
Flooring: carpets, tiles mixed
Outdoor: 3 acres A-1 zoned farmland, 4 stalls separate barn house
Parking: 1 carport + driveway big enough for 6 to 10 vehicles
Deposits: half a month security deposit.
Lease term: minimum one year lease.
Included items: fridge, stove, washer, dryer.
Not included: electricity, natural gas, telephone, cable, internet, garbage disposal.
____________________________________________________________________________
LOCATION: This Hazelmere 3 acre parcel is located on 176th Street
(Pacific Highway) between 8th Avenue and 4th Avenue in South Surrey
White Rock, just minutes north of Pacific Border Crossing, between Peace
Portal Golf Club and Hazelmere Country Club. 10 minutes drive to White
Rock downtown shopping centers and the waterfront. Easy access to Hwy
99, and other major routes to Langley, Aldergrove and Abbotsford.
FEATURES: Rectangular 3 acre lot with buildings out front and
mostly flat usable farm land at the back. A-1 zoning within ALR
(Agricultural Land Use Info) suitable for various uses such as
agriculture, farm-based winery, and horse-riding or training or
boarding. Paved gated driveway takes you to the 2080sf 2 and a half
storey main house which is old but livable. The house features a main
floor with proper living and dining room, full size kitchen with
breakfast nook, full bathroom, two fireplaces, a separate living room,
and two decks. Upstairs are 3 bedrooms. Basement is the workshop and
laundry room. There is also a 4 stalls barn house at the back.
____________________________________________________________________________
For viewing appointments, please contact:
Henry Kuo at 604-729-1923 or info@henrykuo.net
Full photo tours here Hazelmere 3 Acre Farmland w/ House & Barn near US Border, 700 176th St, Surrey
____________________________________________________________________________
Payments from all major credit cards and direct debit accepted.
Surrey 3 Acre Farmland w/ House For Rent - Sunstar Realty Ltd.
Address: #213- 7330 Salisbury Avenue, Burnaby
Already rented - long term unfurnished
Bedrooms: 1
Bathrooms: 1
Finished area: 675sf
Fireplaces: 1; electric
Flooring: carpets and tiles mixed
Outdoor: 1 balcony
Parking: 1 underground stall
Locker: yes
Deposits: half a month security deposit + fob deposits.
Lease term: minimum one year lease.
Move-in/out fees: as per strata bylaws.
Pets: sorry not this one.
Absolutely no smoking please.
Included items: fridge, stove, dishwasher, washer, dryer.
Not included: strata move-in/move-out fee, electricity, telephone, cable, internet.
Amenities: private courtyard, playground.
____________________________________________________________________________
LOCATION: Revitalized Middlegate is now home to some of the most
exciting newer residential communities in Burnaby. Just five blocks away
from newly re-developed Highgate Village (Save On Foods, Shoppers Drug
Mart and other shops and services). Two blocks walk to Edmonds Skytrain
Station which takes you to Downtown Vancouver in 22 minutes. Metropolis
Shopping Centre, Simon Fraser University, BCIT, Electronic Arts, HSBC IT
headquarters are all within 15 minutes driving distance. More shopping
at new Marine Way Market Mall with new shops such as Marble Slab
Creamery, COBS Bread, Starbucks, Canadian Tires, Whitespot, Cactus Club
Cafe, and PriceSmart Food.
FEATURES: Botanica is located at the quiet corner of Salisbury
Avenue and Beresford Street. This quiet, 675sf, inner one bedroom plus
den unit faces the private courtyard and playground. The living room
comes with an electric fireplace and courtyard view. The separate dining
area is spacious enough for a formal dining room set. The gourmet
kitchen comes with cherry veneer cabinets, built-in shelvings, double
stainless steel sink with chrome tap and chrome sprayer. The bedroom is
spacious and is connected to the office/den where all the internet/cable
jacks are located. The 4 pcs bathroom has a huge oval soaker tub and
beautiful chrome fixtures. Unit comes with insuite laundry, and one
underground parking stall.
____________________________________________________________________________
For viewing appointments, please contact:
Gary Park at 604-618-6002 or gary@SunstarRealty.ca
Full photo tours here Middlegate Quiet 1 Bed + Den w/ Fireplace & Balcony @ The Botanica, #213 7330 Salisbury Ave, Burnaby
____________________________________________________________________________
Payments from all major credit cards and direct debit accepted.
Vancouver Property Management - Sunstar Realty Ltd.
Address: #1216- 610 Granville Street, Vancouver
Already rented - long term unfurnished
Bedrooms: 1 + den + office
Bathrooms: 1
Finished area: 650sf
Flooring: carpets, tiles mixed
Outdoor: 1 balcony
Parking: 1 underground stall
Locker: yes
Deposits: half a month security deposit + fob deposits.
Lease term: minimum one year lease.
Move-in/out fees: as per strata bylaws.
Pets: sorry not this one.
Absolutely no smoking please.
Included items: fridge, stove, microwave, dishwasher, washer, dryer.
Not included: strata move-in/move-out fee, electricity, telephone, cable, internet.
Amenities: concierge, fitness centre, meeting rooms, conference
rooms, plenty of in-house businesses and retail outlets, direct access
to Skytrain and Pacific Centre Mall from concourse level.
____________________________________________________________________________
LOCATION: The Hudson is a rare residential tower in prime
Vancouver Downtown Core Central Business District standing amongst most
of the top AAA office towers within 5 blocks walk from any directions.
Built atop Granville Skytrain Station and Pacific Centre Mall, it's
super convenient with all your commute and shopping needs right
downstairs. Also within the same block you'll find Steve Nash Sports
Club, The Bay, Blenz Coffee, Starbucks, Gotham Steakhouse, the Keg, Holt
Renfrew, Shoppers Drug Mart, London Drugs, and a variety of cafes and
restaurants. Live, work, shop and play in most vibrant part of Downtown.
FEATURES: The Hudson residential component sits on top of a host
of new exciting commercial retail outlets. This 400+ units tower
features 6 elevators, grand hotel style lobby and other amenities. This
650sf, 1 bedroom + den + office unit, comes with a very functional
layout with plenty of smart ideas to maximize living space. Enter the
foyer you'll see an office with glass door which is wired for internet
connection. Through the hallway you'll find the living area with a
"peninsular kitchen" featuring stainless appliances, polished quartz
stone kitchen countertops, cordovan brown cabinetry, breakfast bar and
built-in wine rack. Through the kitchen is the very bright den or
breakfast nook. Off the kitchen is the living room with two walls of
windows maximizing natural sunlight, and access to a covered balcony.
The bedroom is bright and spacious with a walk through closet to the
bathroom. This 4 pcs bathroom comes with Italian marble vanity tops,
polished chrome fixtures, and soaker tub with shower. Rent includes one
storage locker and one parking stall.
____________________________________________________________________________
For viewing appointments, please contact:
Gary Park at 604-618-6002 or gary@SunstarRealty.ca
Full photo tours here Downtown 1 Bed + Den + Office Condo @ The Hudson, #1216 610 Granville St, Vancouver
____________________________________________________________________________
Payments from all major credit cards and direct debit accepted.
Downtown Condo For Rent - Sunstar Realty Ltd.
Address: #407- 2515 Ontario Street, Vancouver
Already rented - long term unfurnished
Bedrooms: 1 + office
Bathrooms: 1
Finished area: 606sf
Fireplaces: 1; natural gas
Flooring: fir floors
Outdoor: 1 balcony
Parking: 1 underground stall
Deposits: half a month security deposit + fob deposits.
Lease term: minimum one year lease.
Move-in/out fees: as per strata bylaws.
Pets: dogs allowed with owner approval.
Absolutely no smoking please.
Included items: stainless steel fridge, stove, dishwasher, microwave, washer & dryer.
Not included: strata move-in/move-out fees, natural gas, electricity, telephone, cable, internet.
Amenities: gym, library, bike room.
____________________________________________________________________________
LOCATION: The ELEMENTS is located in trendy Kits of Mount
Pleasant on West Broadway at Ontario Street between Cambie and Main.
Along this section of Broadway, you'll find trendy restaurants, antique
shops, several outdoor clothing and equipment flagship stores and, of
course, Sportchek the anchor tenant of the retail space at ELEMENTS.
Don't have to pay Yaletown prices yet just 5 minutes away to Downtown
Vancouver. 5 minutes to City Square Mall, VGH and medical centers along
Broadway & Oak. 5 blocks walk to Cambie Skytrain Station & new
Cambie shopping hub where you'll find London Drugs, Home Depot, Canadian
Tires, Whole Foods and Best Buy. Right at Ontario bikeway a few minutes
ride to Southeast False Creek seawall.
FEATURES: Not your usual cookie-cutter bland condo. The ELEMENTS
offers the best in material, design and construction. Nine years old but
it stills stand out from the crowd. This 1 bedroom + office, south-west
top floor corner unit features fir floors throughout and slate floor
tiles in the bathroom. The unique living room comes with 2 large
floor-to-ceilings windows at the end, a reclaimed heritage brick wall
down one whole side, folding shake French doors to the bedroom on the
other side, and a gorgeous classic free standing gas fireplace as the
center piece. Dining area has modern dinning light fixture. The gourmet
kitchen features beechwood cabinets, double-slab granite countertops,
stainless steel appliances, built-in ceiling-hung wine rack, mosaic
slate tiles backsplash, double stainless steel sink w/single lever
chrome faucet & sprayer, and a huge skylight above metal track
lights. No expenses spared for the bathroom neither: granite countertop
and beechwood vanity, circular mirror with polished chrome rims, brushed
circular stainless steel undermounted lavatory, sand-blasted glass
shelve, curved Kohler lift-knob toilet, and sleek minimalist Kohler sink
and shower faucets complete the list. Spacious bedroom has a set of
very unique French doors which can open up the whole condo into one
large space. One of the best views you can get at the Elements is right
here from the balcony. Instead of other buildings or heavy traffic, you
have an expansive view of the neighourhood, a huge green roof of the
adjacent building, North Shore mountains, and Downtown skyline from West
End to BC Place. Office and laundry closet both come with stained
wooden bi-fold doors. Rent includes 1 parking stall.
____________________________________________________________________________
For viewing appointments, please contact:
Gary Park at 604-618-6002 or gary@SunstarRealty.ca
Full photo tours here Mt Pleasant Unique Loft Style 1 Bed w/ Exposed Brick @ The ELEMENTS, #407 2515 Ontario St, Vancouver
____________________________________________________________________________
Payments from all major credit cards and direct debit accepted.
Mt Pleasant Loft Style 1 Bedroom For Rent - Sunstar Realty Ltd.