Address: #205 - 7168 Stride Avenue, Burnaby
Already rented - long term unfurnished
Bedrooms: 2
Bathrooms: 2
Finished area: 890sf
Levels: 2
Fireplaces: 1; electric
Flooring: laminate, carpets, tiles mixed
Outdoor: 1 balcony
Parking: 1 underground stall
Deposits: half a month security deposit + fob deposits.
Lease term: minimum one year lease.
Move-in/out fees: as per strata bylaws.
Pets: sorry not this one.
Absolutely no smoking please.
Included items: fridge, stove, washer, dryer, dishwasher.
Not included: strata move-in/move-out fee, electricity, hot water, telephone, cable, internet.
____________________________________________________________________________
LOCATION: Popular Middlegate Edmonds neighbourhood with lots of
exciting new condo developments in the area. Just 8 blocks away from
newly Highgate Village (Save On Foods, Shoppers Drug Mart and other
shops and services). 4 blocks walk to Edmonds Skytrain Station which
takes you to Downtown Vancouver in 22 minutes. Metropolis Shopping
Centre, Simon Fraser University, BCIT, Electronic Arts, HSBC IT
headquarters are all within 15 minutes driving distance. More shopping
at new Marine Way Market Mall with new shops such as Marble Slab
Creamery, COBS Bread, Starbucks, Canadian Tires, Whitespot, Cactus Club
Cafe, and PriceSmart Food.
FEATURES: Eden at Edmonds is a small boutique townhouse project
with just a handful of very high quality luxuriously built condos and
townhomes on a quiet Stride Ave between Ernie Winch Park and Stride
Avenue Park. This 890sf, 2 levels, 2 bedrooms, 2 bathrooms, top floor
townhouse features craftsman style exterior architecture, gleaming
laminate floors in living area, and high quality fixtures used
throughout. Open concept main floor has spacious living area with
electric fireplace, balcony, dining area with modern chandelier and a
lovely kitchen. This open kitchen comes with stone countertops,
breakfast bar with pendant lights, veneer cabinetry, undermount double
steel sink, stainless steel appliances, mosaic tiled backsplash and
large window with lots of natural light. Upstairs are the bedrooms and
bathrooms. Both bedrooms have bay windows and commercial grade carpets.
Master has deep closet and 4 pcs ensuite. Rent includes 1 parking stall,
1 locker and large front load washer dryer.
____________________________________________________________________________
For viewing appointments, please contact:
Gary Park at 604-618-6002 or gary@SunstarRealty.ca
Full photo tours here Middlegate 2 Bed 2 Bath 2 Level Townhouse in Eden @ Edmonds, #205 - 7168 Stride Ave, Burnaby
____________________________________________________________________________
Payments from all major credit cards and direct debit accepted.
Burnaby Townhome For Rent - Sunstar Realty Ltd.
Address: #310 - 6888 Royal Oak Avenue, Burnaby
Already rented - long term unfurnished
Bedrooms: 2
Bathrooms: 1
Finished area: 750sf
Flooring: laminate, tiles mixed
Outdoor: 1 balcony
Parking: 1 underground stall
Locker: yes
Deposits: half a month security deposit + fob deposits.
Lease term: minimum one year lease.
Move-in/out fees: as per strata bylaws.
Pets: sorry not this one.
Absolutely no smoking please.
Included items: stainless steel fridge, stove, microwave, dishwasher, and washer & dryer.
Not included: strata move-in/move-out fee, electricity, gas, telephone, cable, internet.
____________________________________________________________________________
LOCATION: Kabana in popular Metrotown neighbourhood is
conveniently located just half a block north of Royal Oak Skytrain
Station. Within a few blocks walk, you'll find lots of local groceries
stores and restaurants at Rumble & Royal Oak Ave. 5 minutes to
Metropolis at Metrotown, the biggest shopping center in BC with 400+
stores. There are a lot more shopping and restaurants for you to pick
and choose from along Kingsway such as Cactus Club, Earls, Safeway,
Shoppers Drug Mart, Best Buy and Save On Foods.
FEATURES: This high quality 750sf 2 bedrooms 1 bathroom condo
features rich dark laminate wood floors throughout. Foyer leads to
spacious, rectangular and functional living room with access to a large
balcony. Gourmet kitchen comes with granite countertops, breakfast bar,
serving island, stainless steel appliances, and three rows of cabinets.
Master bedroom has large glass sliding doors opening up onto the deck
and direct access to bathroom. Second bedroom is separated by the
hallway. 4 pcs bathroom comes with large format ceramic floor tiles,
granite counters, polished chrome fixtures, picture framed mirror and
tub with shower. Rent includes 1 underground parking stall and 1 storage
locker.
____________________________________________________________________________
For viewing appointments, please contact:
Gary Park at 604-618-6002 or gary@SunstarRealty.ca
Full photo tours here Metrotown High Quality 2 Bedroom Condo 1/2 Block to Skytrain @ Kabana, #310 - 6888 Royal Oak Ave, Burnaby
____________________________________________________________________________
Payments from all major credit cards and direct debit accepted.
Burnaby Condo For Rent - Sunstar Realty Ltd.
Address: #411 - 5740 Toronto Road, Vancouver
Already rented - long term unfurnished
Bedrooms: 1
Bathrooms: 1
Finished area: 750sf
Fireplaces: 1
Flooring: laminate, carpets mixed
Outdoor: 1 deck
Parking: 1 underground stall
Locker: yes
Deposits: half a month security deposit + fob deposits.
Lease term: minimum one year lease.
Move-in/out fees: as per strata bylaws.
Pets: sorry not this one.
Absolutely no smoking please.
Included items: stainless steel fridge, gas range, dishwasher, and washer & dryer.
Not included: strata move-in/move-out fees, gas, electricity, telephone, cable, internet.
Amenities: private courtyards and UBC as your backyard.
____________________________________________________________________________
LOCATION: At the center of Westcoast academia in the center of
UBC Campus on Toronto Road 2 blocks from UBC Pavilions Hospital, between
Thunderbird Park and all UBC main admin buildings, just 2 blocks from
University Village for all the shopping and dining. No other high-end
rentals can come close to this hot location where Glenllyod Park sits.
This is one of many new exciting new communities being developed in UBC,
and this is the jewel of them all for the proximity to the center of
all the action, including University Golf Course and Pacific Spirit
Park. 1 block walk to University Medical Clinic, Starbucks, Vera's
Burger, McDonald's and Blenz. Walk to everything you need and leave your
vehicle for the occasional back to the city trips.
FEATURES: Glenlloyd Park, a Frank Lloyd Wright inspired arts and
crafts design building, is an upper-end Polygon product with lots of
extra features and enhancements. This very spacious, 750sf, quiet
inside-corner, one bedroom unit features shaker-style wood cabinetry in
both the kitchen and the bathroom, laminate floorings in foyer and
kitchen, lots of windows all around and a gas fireplace with wood trims
in the living room. The gourmet kitchen comes with granite countertops,
extended breakfast bar, stainless steel appliances, plenty of cabinets
and extra pantry at the end. Living and dining room with windows on two
sides, gas fireplace, and access to a huge balcony overlooking the
serene large courtyard. Bedroom is large enough for a king set and comes
with a walk-in closet. 5 pcs bathroom features his and hers lavatories,
and an oversize oval soaker tub. Rent includes 1 parking stall and 1
locker.
____________________________________________________________________________
For viewing appointments, please contact:
Gary Park at 604-618-6002 or gary@SunstarRealty.ca
Full photo tours here UBC 750sf 1 Bedroom w/ Gourmet Kitchen & Large Deck @ Glenlloyd Park, #411 - 5740 Toronto Rd, Vancouver
____________________________________________________________________________
Payments from all major credit cards and direct debit accepted.
Westside Condo For Rent - Sunstar Realty Ltd.
Address: #202 - 1641 Woodland Drive, Vancouver
Already rented - long term unfurnished
Bedrooms: 1
Bathrooms: 1
Finished area: 660sf
Fireplaces: 1; natural gas
Flooring: laminate, tiles mixed
Outdoor: 1 balcony
Parking: 1 underground stall
Locker: yes
Deposits: half a month security deposit + fob deposits.
Lease term: minimum one year lease.
Move-in/out fees: as per strata bylaws.
Pets: sorry not this one.
Absolutely no smoking please.
Included items: fridge, stove, dishwasher, washer and dryer.
Not included: strata move-in/move-out fees, electricity, gas, telephone, cable, internet.
____________________________________________________________________________
LOCATION: Woodland Court is located at the corner of Woodland
Drive and E.1st Ave just two blocks walk to the heart of vibrant
Commercial Drive. One of the most culturally rich and diverse
communities in Vancouver, here you will find lots of hot restaurants,
Italian cafes, meat shops and unique local grocery stores. Downtown
Vancouver is only 10 minutes away to the west and Burnaby High Tech
Business Park is only 20 minutes away to the east. Britannia Community
Complex with Public Library, Pool and Ice Rink is just a few blocks
away. 8 blocks walk to Commercial Broadway Skytrain Station.
FEATURES: This 660sf 1 bedroom condo features laminate floors
throughout. Old style layout makes every room huge when compared to most
of the new condos nowadays. The foyer is separated from the formal
dining room with a window divider wall. The adjoining kitchen comes with
two rows of cabinets and counters and all white appliances. The huge
living room comes with a classic free-standing gas fireplace with access
to a covered balcony. Bedroom has two closets and insuite laundry. 4
pcs bathroom comes with tiles tub with shower. Rent includes 1 storage
locker and 1 secured underground parking stall.
____________________________________________________________________________
For viewing appointments, please contact:
Gary Park at 604-618-6002 or gary@SunstarRealty.ca
Full photo tours here Commercial Drive 1 Bed Condo w/ Balcony & Fireplace @ Woodland Court, #202 - 1641 Woodland Dr, Vancouver
____________________________________________________________________________
Payments from all major credit cards and direct debit accepted.
Eastside Condo For Rent - Sunstar Realty Ltd.
Address: #1306 - 950 Cambie Street, Vancouver
Already rented - long term unfurnished
Bedrooms: 2 + solarium
Bathrooms: 2
Finished area: 1080sf
Flooring: hardwood laminate, tiles mixed
Parking: 1 underground stall
Deposits: half a month security deposit + fob deposits
Lease term: minimum one year lease.
Move-in/out fees: as per strata bylaws.
Pets: sorry not this one.
Absolutely no smoking please.
Included items: hot water, fridge, stove, dishwasher, microwave, stacked washer & dryer, garburator.
Not included: strata move-in/move-out fees, electricity, telephone, cable, internet.
Amenities: private courtyards, indoor pool, hot tub, exercise room, guest lounge, meeting room.
____________________________________________________________________________
LOCATION: Pacific Place Landmark II is centrally located at the
edge of historic Yaletown on Cambie Street between Nelson and Smithe
streets. Walk one half block west to Yaletown centre where the hottest
clubs and restaurants are located. Walk two blocks southwest to
Marinaside Crescent and Quayside Marina, the hottest Seawall mid-station
along False Creek North with a host of waterfront amenities, parks, and
great shopping like Urbanfare. Just 3 blocks walk to
Yaletown-Roundhouse Skytrain Station. Walk, blade, jog to work, play and
exercise is as convenient as going downstairs.
FEATURES: This newly renovated 13th story suite faces northwest
with city views. The very spacious living area and both bedrooms offer
newly installed hardwood laminate flooring and floor to ceiling windows.
The master bedroom provides an updated en-suite 4 piece bathroom while
another full 4 piece bathroom is just off the hallway. The galley style
kitchen has brand new appliances and ceramic tile flooring. Just off the
kitchen is the laundry room which also offers in-suite storage or
pantry space. The very large North facing sunroom also has floor to
ceiling windows and ceramic tile flooring. Sorry, sunroom cannot be used
as a 3rd bedroom.
____________________________________________________________________________
For viewing appointments, please contact:
Isaac Gysemans at 604-727-9040 or isaac@SunstarRealty.ca
Full photo tours here Yaletown Renovated 2 Bed 2 Bath + Solarium @ Pacific Place Landmark II, 1306 - 950 Cambie St, Vancouver
____________________________________________________________________________
Payments from all major credit cards and direct debit accepted.
Yaletown Condo For Rent - Sunstar Realty Ltd.
Address: #802 - 1205 W. Hastings Street, Vancouver
Already rented - long term unfurnished
Bedrooms: 2 + office
Bathrooms: 2
Finished area: 1276sf
Fireplaces: 1; electric
Flooring: hardwood, carpets, tiles mixed
Outdoor: 1 balcony
Parking: 1 underground stall
Deposits: half a month security deposit + fob deposits.
Lease term: minimum one year lease.
Move-in/out fees: as per strata bylaws.
Pets: sorry not this one.
Absolutely no smoking please.
Included items: air conditioning, stainless steel fridge, gas stove, oven, dishwasher, microwave, and washer/dryer.
Not included: strata move-in/move-out fee, electricity, telephone, cable, internet.
Amenities: rooftop courtyard with playground; Urban Fare on
ground floor; top floor sky spa, hot tub, sky gym, steam room, and party
deck with panoramic city water & mountain views.
____________________________________________________________________________
LOCATION: Cielo is perched high up on the banks of Coal Harbour
one crosswalk away from the landmark entrance gate to Harbour Green Park
next to a stretch of the most prestigious and exclusive Vancouver
waterfront real estate. Rollerblade, bike or jog the Seawall from your
doorstep all the way through Stanley Park to Sunset Beach to False Creek
while soaking in world renowned spectacular west coast scenery of
Vancouver waterfront. Walk a few blocks to Coal Harbour Marina,
Vancouver CBD and all AAA commercial buildings including the Bentall
Complex. Distinguished waterfront restaurants in your backyard includes
The Mill Marine Bistro, LIFT- bar.grill.view, and Cardero's Restaurant.
FEATURES: A cut above the typical. The award winning Cielo is one
of the first and most environmentally sustainable developed Coal
Harbour residential tower with central geothermal heating and cooling
systems throughout the whole building. Smart use of materials,
thoughtful design including top floor amenities and high quality
workmanship in finishing touches put this condo at the top tier. Coal
Harbour's only Urban Fare is on the ground floor.
This 1276sf 2 bedroom + office 2 bath corner unit has high ceilings,
hardwood floors, large windows, central air conditioning, heated
bathroom floors and roller shades throughout. Large living room with
partial water views has electric fireplace and open dining area. Gourmet
kitchen features large open serving counter with breakfast bar, quartz
stone countertops and backsplash, wood veneer cabinetry, frosted glass
doors on top shelves, KitchenAid stainless steel appliances, undermount
double steel sink, and large windows overlooking the huge covered patio.
Master bedroom has 5 pcs ensuite with large slate tiles, separate
shower, marble countertops, soaker tub, and his and hers rectangular
undermount lavatories. Second bedroom has partial Coal Harbour views. 3
pcs main bathroom has wall mount contemporary chrome faucets, granite
vanity top and backsplash, and sit down shower stall. Office is large
enough to fit work station plus shelves. Insuite laundry room with
built-in shelves.
____________________________________________________________________________
For viewing appointments, please contact:
Gary Park at 604-618-6002 or gary@SunstarRealty.ca
Full photo tours here Coal Harbour Air Conditioned 2 Bed + Office Condo @ Cielo, #802 - 1205 W. Hastings St, Vancouver
____________________________________________________________________________
Payments from all major credit cards and direct debit accepted.
Coal Harbour Condo For Rent - Sunstar Realty Ltd.
Address: 1256 E.12th Avenue, Vancouver
Already rented - long term unfurnished
Bedrooms: 3 + den
Bathrooms: 2
Finished area: 1355sf
Levels: 2
Flooring: hardwood, carpets, tiles mixed
Outdoor: fenced front yard, shared backyard
Parking: one stall in garage and one open space
Deposits: half a month security deposit.
Lease term: minimum one year lease.
Move-in/out fees: as per strata bylaws.
Pets: sorry not this one.
Absolutely no smoking please.
Included items: fridge, stove, dishwasher, washer, dryer and lawncare.
Not included: electricity, gas, telephone, cable, internet.
____________________________________________________________________________
LOCATION: Very convenient and centralized location at E.12th
Avenue and Clark Drive. 3 blocks to Vancouver Community College, 6
blocks for VCC or Commercial Skytrain Stations, and multiple bus routes
within a block. Lots of local and ethnic shopping along Commercial
Drive, more shopping along Kingsway including Price Smart at Knight.
Galore of vietnamese restaurants and food stores at Kensington-Cedar
Cottage. En route to Central Valley Greenway to the North and Trout Lake
to the East. Several community centers to choose from at this location.
FEATURES: This 1355sf 3 bedrooms 2 bathrooms side-by-side duplex
is well maintained with newer updates combined with some original
features. Most living area including bedrooms come with original
hardwood floors. Through the gated landscaped front yard, you walk up to
the covered front porch. Main level has spacious living room with faux
fireplace. Kitchen features wood cabinets and all white appliances.
Besides the kitchen is a large dining room with access to the back
patio. Down the hall is the 3 pcs bathroom and laundry room with large
front load washer dryer. Upstairs are 3 bedrooms and a large 5 pcs
bathroom. One of the bedrooms has a private balcony. Bonus is a huge
crawl space for storage. Rent includes lawncare, one parking stall in
the double garage, and one paved open parking space.
____________________________________________________________________________
For viewing appointments, please contact:
Gary Park at 604-618-6002 or gary@SunstarRealty.ca
Full photo tours here Mount Pleasant 3 Bed + Den 2 Bath 2 Level Duplex, 1256 E.12th Ave, Vancouver
____________________________________________________________________________
Payments from all major credit cards and direct debit accepted.
Mount Pleasant Duplex For Rent - Sunstar Realty Ltd.
Address: 3155 Graveley Street, Vancouver
Already rented - long term unfurnished
Bedrooms: 4
Bathrooms: 3
Finished area: 1800sf
Levels: 2
Fireplaces: 1; electric
Flooring: engineered wood, carpets, tiles mixed
Outdoor: fenced backyard
Parking: double attached garage
Deposits: half a month security deposit.
Lease term: minimum one year lease.
Pets: sorry not this one.
Absolutely no smoking please.
Included items: 2 fridges, 2 stoves, dishwasher, microwave, washer, dryer, security alarm system, lawn care.
Not included: electricity, gas, telephone, cable, internet.
____________________________________________________________________________
LOCATION: This house sits on a quiet south facing 40 x 127 lot on
Graveley between Windermere and Lillooet St in the popular Renfrew
residential neighourhood north of E.1st Ave between Renfrew and Rupert.
Two blocks walk to Rupert Park with tennis courts, pitch & putt, and
baseball diamond. Lots of local shopping and restaurants along Renfrew
near E.1st Ave, or along Hastings St. T & T Supermarket is just 3
blocks away. 13 blocks to Rupert Skytrain Station. Children attend
Begbie Elementary (1 block) and Templeton Secondary. Easy access to Hwy 1
off E. 1st Ave, 15 minutes drive to Downtown Vancouver.
FEATURES: This completely renovated 1800sf 4 bedrooms 3 bathrooms
whole house features new large format Porcelain tiles, wide plank
engineered wood floors, new double glazed windows, new heavy duty wood
blinds, new wide baseboards, new moulding, new paint job throughout.
Through the front entrance you enter the main floor living room with
coved ceilings, large windows and a new electric fireplace. Fully tiled
kitchen and dining room has large windows on 2 walls maximizes natural
sunlight. The new kitchen features new all white appliances, all white
cabinets on 3 sides, tiled backsplash, and black granite countertops.
From the dining area, you can access the backyard through a small
sundeck. At the other end down the hallway are two bedrooms and a new
pcs bathroom with oval mirror, large mirrored medicine cabinet, tiled
tub surround, and sleek vanity. Downstairs are two more bedrooms, family
room, 2 full bathrooms, large laundry room with side by side washer and
dryer, and party kitchen. Fully fenced backyard is fully tree bark
covered. Double detached garage comes with remote control doors.
____________________________________________________________________________
For viewing appointments, please contact:
Gary Park at 604-618-6002 or gary@SunstarRealty.ca
Full photo tours here Renfrew Completely Renovated 4 Bed 3 Bath Whole House, 3155 Graveley St, Vancouver
____________________________________________________________________________
Payments from all major credit cards and direct debit accepted.
Renfrew House For Rent - Sunstar Realty Ltd.
Address: #212 - 670 W.6th Ave, Vancouver
Already rented - long term unfurnished
Bedrooms: 2
Bathrooms: 2
Finished area: 1100sf
Levels: 2
Fireplaces: 1; natural gas
Flooring: engineered walnut & carpets
Parking: 1 underground stall
Locker: yes
Deposits: half a month security deposit + fob deposits.
Lease term: minimum one year lease.
Move-in/out fees: as per strata bylaws.
Pets: sorry not this one.
Absolutely no smoking please.
Included items: stainless steel fridge, stove, microwave, dishwasher, and washer / dryer.
Not included: strata move-in/move-out fees, natural gas, electricity, telephone, cable, internet.
____________________________________________________________________________
LOCATION: At the base of Fairview Slopes, Bohemia is located on
W.6th between Cambie and Oak in the heart of the city 2 blocks away from
Olympic Village Skytrain Station. 5 minutes from Granville Island and
False Creek South Seawall. Just several blocks walk from the new Mega
Cambie Shopping Hub where you'll find Canadian Tires, Home Depot, Best
Buy, Whole Foods, and London Drugs. Lots of shops, restaurants and bars
along Broadway Corridor. City Square Shopping Centre, Granville South
Shopping District and other convenient options are also nearby. Walk or
bike just 3 blocks to False Creek south seawall near Stamp's Landing
ferry dock.
FEATURES: This 1100sf, 2 bedrooms, 2 bathroos, 2 levels,
townhouse is a quiet inside unit at the end of a cluster with windows on
3 exterior walls almost making it feels like a 1/2 duplex. In through
the formal foyer and up the stairs you are in the bright living quarter.
Engineered wood plank flooring in Brazilian Walnut throughout this
floor. Living room features gas fireplace, access to balcony and view of
private courtyard. Dining area with outlet for chandelier. Gourmet
kitchen comes with granite countertops, walnut shaker wood cabinetry,
Viking Professional Series stainless stain appliances (gas cooktop,
built-in oven, dishwasher, strong hoodfan, oversize fridge and
microwave), double stainless steel sink with bold polished chrome single
lever faucet with pull out spray, extra pantry cabinets and breakfast
counter with pewter pendant lights. Down the stairs to the sleeping
quarter are the two bedrooms, laundry room, and two bathrooms. Both
bathrooms have granite counters, wood frame mirrors, maple wood vanity,
Kohler vessel lavatories with single lever polished chrome faucets, and
soaker tubs. Rent includes 1 underground parking stall and 1 storage
locker.
____________________________________________________________________________
For viewing appointments, please contact:
Gary Park at 604-618-6002 or gary@SunstarRealty.ca
Full photo tours here Fairview 1100sf 2 Bedroom 2 Bathroom 2 Level Townhouse @ Bohemia, #212 - 670 W.6th Ave, Vancouver
____________________________________________________________________________
Payments from all major credit cards and direct debit accepted.
Fairview Townhouse For Rent - Sunstar Realty Ltd.
Address: 1335 W.33rd Avenue, Vancouver
Already rented - long term unfurnished
Bedrooms: 2
Bathrooms: 2
Finished area: 750sf
Levels: 2
Flooring: hardwood, tiles mixed
Outdoor: patio
Parking: 1 open stall + street parking
Deposits: half a month security deposit.
Lease term: minimum one year lease.
Pets: sorry not this one.
Absolutely no smoking please.
Included items: fridge, stove, dishwasher, microwave, washer and dryer.
Not included: electricity, telephone, cable, internet.
____________________________________________________________________________
LOCATION: Exclusive Shaughnessy neighbourhood on W.33rd Ave
between Hudson and Cartier just north of VanDusen Botanical Garden.
Minutes to South Granville for all your shopping and dining needs. More
shopping available a short drive to Kerrisdale Village or Oakridge
Shopping Centre. Safeway is 5 minutes away at King Edward and Oak St.
Three blocks walk to 010 Downtown bus stop on Granville St. Children
attend Shaughnessy Elementary and Eric Hamber Secondary.
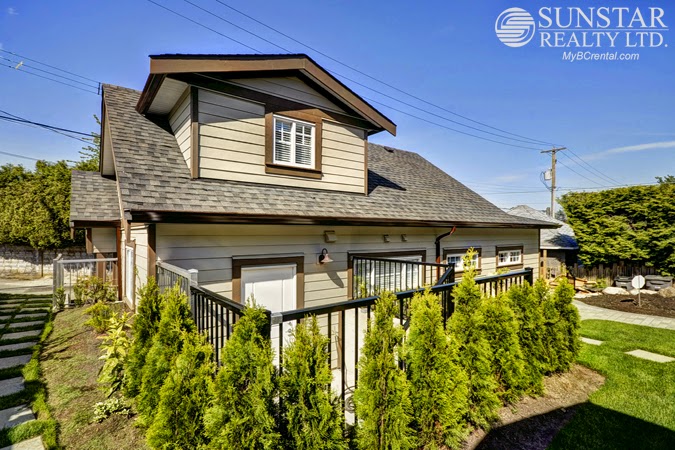
FEATURES: This brand new 750sf 2 levels laneway house is classy
outside, luxurious inside. This home features engineered hardwood floors
throughout both floors. Main floor is one big open living area with an
unique open kitchen. Off the living room is access to a dug out fully
paved sunny patio. Off the kitchen the dining area next to the side
entrance. Functional kitchen features wood cabinetry, stainless steel
appliances, stone countertops, undermount double steel sink, glass tiled
backsplash and polished chrome fixture. To the side is the 3 pcs
bathroom with a roomy walk-in shower. Up the stairs with wooden steps to
the top floor are the two bedrooms and the 4 pcs main bathroom with
soaker tub. In the hallway is the insuite laundry closet with
side-by-side washer dryer. Rent includes the use of one open paved
parking spot.
____________________________________________________________________________
For viewing appointments, please contact:
Gary Park at 604-618-6002 or gary@SunstarRealty.ca
Full photo tours here Shaughnessy Brand New 2 Bed 2 Bath 2 Level Laneway House
____________________________________________________________________________
Payments from all major credit cards and direct debit accepted.
Shaughnessy Laneway House For Rent - Sunstar Realty Ltd.