Showing posts with label McNair. Show all posts

Thursday, 13 May 2021

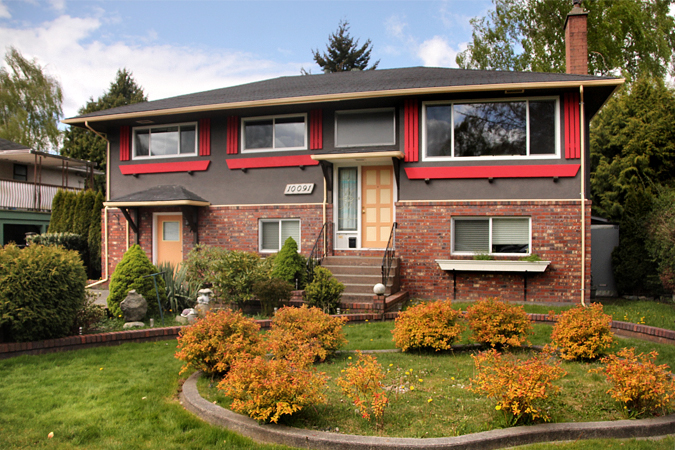
McNair Top Floor 3 Bedroom 1 Bathroom Suite w/ Covered Deck


Address: Main - 10091 Ainsworth Crescent, Richmond

Already rented - long term unfurnished

Bedrooms: 3
Bathrooms: 1
Finished area: 1119sf
Lot size: 66 x 108
Flooring: hardwood, laminate, tiles mixed
Outdoor: exclusive use of covered deck, shared backyard
Parking: 1 open parkjing spot + street parking

Deposits: half a month security deposit.
Lease term: minimum one year lease.
Pets: sorry not this one.
Absolutely no smoking please.

Included items: fridge, stove, shared laundry.
Not included: electricity, gas, telephone, cable, internet (+$50 per person utilities).

____________________________________________________________________________

LOCATION: Quiet McNair neighbourhood near Steveston Hwy and No 4 Road. Only minutes away from Ironwood Plaza where you will find all your local shopping and dining needs with such favourites as London Drugs, Canadian Tire, Save On Foods, Mark's, Coppersmith Farm Market, Nando's, Cora, Big Star Sandwich, Browns Social House, Boston Pizza, Pho 37, Five Guys, The Chopped Leaf, The Keg Steakhouse, Wings, Shawarma Palace, Ichigo Ichie Japanese Ramen, and Richmond Public Library. Two more blocks east is the famous Richmond Country Farms. 15 minutes drive to the enormous entertainment complex at the end of Steveston where you will find SilverCity Riverport Cinemas, Watermania, Richmond Ice Centre, Planet Lazer, The Zone Bowling Centre and Old Spaghetti Factory.

FEATURES: This updated, 1119sf, 3 bedrooms top floor suite has a lovely landscaped front yard, 1 open parking spot on the large paved driveway, and a shared fenced backyard. The unit has hardwood and laminate floors throughout. The living room has wall scones, a ceiling fan, ceiling light fixtures, and a decorative faux fireplace mantel. The adjacent dining room has a newer 5-bulbs chandelier. The open kitchen comes with an eating area, 3 sides of all white cabinets, all white appliances and above cabinets decorative red bricks walls. Through the backdoor, you enter a huge covered sundeck with staircase access to the shared backyard. The three bedrooms and the updated bathroom featuring a white vanity with black faux stone countertop and black picture framed mirror are down the hallway.

COVID-19 Advisory:

To help stop the spread of COVID-19, to help yourself, our staff and the occupants of the property, please follow these special procedures:

- Practice social distancing at all times.
- Please wear face masks during all showing appointments.
- Do not touch anything inside and outside the property.
- Do not use the bathrooms or kitchen inside the property.
- If you are sick, you must self-isolate, stay home, and not go out to view properties.
- If you have been outside of Canada within the past 14 days, you must self-isolate, stay home, and not go out to view properties.

____________________________________________________________________________

For viewing appointments, please contact:

Tim Tsai at 778-882-6509

Photo tours here https://www.mybcrental.com/listings/ainsworth10091m/


____________________________________________________________________________

Property represented and posted by:

Sunstar Realty Ltd.
#6- 3003 Kingsway
Vancouver, BC. V5R 5J6.

- We do not charge prospective tenants any handling fees, application fees or processing fees.
- This property is not offered on a first come first serve basis; all applications will be carefully screened before presentation to owners for selection.
- It takes 2 to 3 business days to process each completed application.
- Payments from all major credit cards and direct debit accepted (subject to transaction fees charged by Rentmoola, and only applicable to fully managed properties).
- All measurements are approximate and all information presented herein obtained from sources believed to be reliable; user to verify and be aware that Sunstar does not assume any responsibility and/or liability for the accuracy of such.

Friday, 10 January 2020

McNair 3 Bed 1 Bath Top Floor Suite w/ Covered Deck & Shared Backyard

Address: Main - 10091 Ainsworth Crescent, Richmond
 

Already rented - long term unfurnished
Bedrooms: 3
Bathrooms: 1
Finished area: 1100sf
Lot size: 66 x 108
Flooring: hardwood, laminate, tiles mixed
Outdoor: exclusive use of the covered deck, shared backyard
Parking: 1 open parking spot + street parking

Deposits: half a month security deposit.
Lease term: minimum one year lease.
Pets: sorry not this one.
Absolutely no smoking please.

Included items: fridge, stove, shared laundry.
Not included: electricity, gas, telephone, cable, internet. ($35/person utilities)

____________________________________________________________________________

LOCATION: Quiet McNair neighourhood near Steveston Hwy and No 4 Road. Only minutes away from Ironwood Plaza where you will find all your local shopping and dining needs with such favourites as London Drugs, Canadian Tire, Save On Foods, Mark's, Coopersmith Farm Market, BC Liquor Store, TD Canada Trust, BMO, CIBC, The Keg Steakhouse, Browns Social House, Original Joe's, Boston Pizza, Neptune Bistro, Cora Restaurant, Booster Juice, Burger King, McDonald's, Starbucks, Tim Hortons, Marble Slab, Freshslice Pizza, Taco Del Mar, Pho Ten and Richmond Public Library. Two more blocks east are Loblaws CityMarket and the famous Richmond Country Farms. 15 minutes' drive to the huge entertainment complex at the end of Steveston where you will find SilverCity Riverport Cinemas, Watermania, Richmond Ice Centre, Planet Lazer, The Zone Bowling Centre and Old Spaghetti Factory.

FEATURES: This updated, 1100sf, 3 bedroom top floor suite has a lovely landscaped front yard, 1 open parking spot on the large paved driveway, and shared fenced backyard. The unit has laminate floors and new paint job throughout. Living room has wall scones, ceiling light fixtures, and a decorative fireplace mantel. Adjacent dining room has chandelier. Open kitchen comes with 3 sides of all white cabinets, all white appliances and above cabinets decorative red bricks walls. Through the backdoor you enter a huge covered sundeck with staircase access to the shared backyard. Down the hallway are the three bedrooms and the updated bathroom featuring a white vanity with black faux stone countertop and black picture framed mirror.

____________________________________________________________________________

For viewing appointments, please contact:

Gary Park at 604-618-6002 or gary@sunstarrealty.ca

Photo tours here McNair 3 Bed 1 Bath Top Floor Suite w/ Covered Deck & Shared Backyard, 10091 Ainsworth Cres, Richmond

____________________________________________________________________________

Property represented and posted by:

Sunstar Realty Ltd.
#6- 3003 Kingsway
Vancouver, BC. V5R 5J6.

- We do not charge prospective tenants any handling fees, application fees or processing fees.
- This property is not offered on a first come first serve basis; all applications will be carefully screened before presentation to owners for selection.
- It takes 2 to 3 business days to process each completed application.
- Payments from all major credit cards and direct debit accepted (subject to transaction fees charged by Rentmoola, and only applicable to fully managed properties).
- All measurements are approximate and all information presented herein obtained from sources believed to be reliable; user to verify and be aware that Sunstar does not assume any responsibility and/or liability for the accuracy of such.

McNair Condo For Rent - Sunstar Realty Ltd.


Wednesday, 27 September 2017

McNair 3 Bed 1 Bath Top Floor Suite w/ Covered Deck & Shared Backyard

Address: Main - 10091 Ainsworth Crescent, Richmond


Already rented - long term unfurnished
Bedrooms: 3
Bathrooms: 1
Finished area: 1100sf
Lot size: 66 x 108
Flooring: hardwood, laminate, tiles mixed
Outdoor: exclusive use of the covered deck, shared backyard
Parking: 1 open parking spot + street parking

Deposits: half a month security deposit.
Lease term: minimum one year lease.
Pets: sorry not this one.
Absolutely no smoking please.

Included items: fridge, stove, shared laundry.
Not included: electricity, gas, telephone, cable, internet. ($35/person utilities)

____________________________________________________________________________

LOCATION: Quiet McNair neighourhood near Steveston Hwy and No 4 Road. Only minutes away from Ironwood Plaza where you will find all your local shopping and dining needs with such favourites as London Drugs, Canadian Tire, Save On Foods, Mark's, Coopersmith Farm Market, BC Liquor Store, TD Canada Trust, BMO, CIBC, The Keg Steakhouse, Browns Social House, Original Joe's, Boston Pizza, Neptune Bistro, Cora Restaurant, Booster Juice, Burger King, McDonald's, Starbucks, Tim Hortons, Marble Slab, Freshslice Pizza, Taco Del Mar, Pho Ten and Richmond Public Library. Two more blocks east are Loblaws CityMarket and the famous Richmond Country Farms. 15 minutes' drive to the huge entertainment complex at the end of Steveston where you will find SilverCity Riverport Cinemas, Watermania, Richmond Ice Centre, Planet Lazer, The Zone Bowling Centre and Old Spaghetti Factory.

FEATURES: This updated, 1100sf, 3 bedroom top floor suite has a lovely landscaped front yard, 1 open parking spot on the large paved driveway, and shared fenced backyard. The unit has laminate floors and new paint job throughout. Living room has wall scones, ceiling light fixtures, and a decorative fireplace mantel. Adjacent dining room has chandelier. Open kitchen comes with 3 sides of all white cabinets, all white appliances and above cabinets decorative red bricks walls. Through the backdoor you enter a huge covered sundeck with staircase access to the shared backyard. Down the hallway are the three bedrooms and the updated bathroom featuring a white vanity with black faux stone countertop and black picture framed mirror.

____________________________________________________________________________

For viewing appointments, please contact:

Gary Park at 604-618-6002 or gary@SunstarRealty.ca

Photo tours here McNair 3 Bed 1 Bath Top Floor Suite w/ Covered Deck & Shared Backyard, Main 10091 Ainsworth Cres, Richmond

____________________________________________________________________________

Property represented and posted by:

Sunstar Realty Ltd.
#6- 3003 Kingsway
Vancouver, BC. V5R 5J6.

We do not charge prospective tenants any handling fees, application fees or processing fees. Payments from all major credit cards and direct debit accepted (subject to transaction fees charged by Rentmoola).

McNair Top Floor Suite For Rent - Sunstar Realty Ltd.

Monday, 20 February 2017

McNair Quiet Updated 5 Bed 3 Bath 2250sf House w/ Decks & Backyard


Address: 10560 Algonquin Drive, Richmond
 

Already rented - long term unfurnished
Bedrooms: 5
Bathrooms: 3
Finished area: 2250sf
Lot size: 70 x 110
Levels: 2.5
Fireplaces: 1 wood burning
Flooring: laminate floors, tiles mixed
Outdoor: fenced backyard, two tiered rear sundeck, upper front deck
Parking: double attached garage + driveway

Deposits: half a month security deposit.
Lease term: minimum one year lease.
Pets: sorry not this one.
Absolutely no smoking please.

Included items: fridge, stove, oven, microwave, dishwasher, washer, dryer.
Not included: electricity, gas, telephone, cable, internet.

____________________________________________________________________________

LOCATION: This lovely family home is located at Algonquin Drive & Bissett Drive near Francis and No 4 Road in Quiet McNair neighbourhood. Inside a residential pocket of exclusively single family homes, the immediate surroundings are very tranquil and family oriented. Within a few blocks walk, you will find a small Agassiz Park with a small children's playground. Minutes away from major shopping at Ironwood Plaza (Save On Foods, London Drugs, Starbucks, Original Joe's, The Keg, Canadian Tire...). A lot more shopping and restaurants available just minutes away in Downtown Richmond. Children attend Lee Elementary and McNair Secondary.

FEATURES: Updated 2250sf 2½ split level 5 bedrooms home with 3 bathrooms, newer laminate floors throughout, upgraded ceramic tiles in some rooms and newer kitchen. Huge 70 x 110 lot with wide frontage and long driveway for extra parking, front yard and a very nicely paved front patio and front porch. At the back is a huge fenced yard with a large 2 tiered partially covered sundeck. Through the foyer you go up to the huge living room with a wood burning fireplace. Up a couple more steps is the formal dining room with chandelier. The rear deck can be accessed from both the dining room and the kitchen. Updated kitchen comes with three long rows of maple cabinets, a large centre island, stainless steel appliances and small breakfast nook. Upstairs are 3 bedrooms, the master ensuite, covered front deck, and a main bath. 2 more bedrooms are on the ground floor. Besides the double attached garage is an extra storage room.

____________________________________________________________________________

For viewing appointments, please contact:

Gary Park at 604-618-6002 or gary@SunstarRealty.ca

Full photo tours here McNair Quiet Updated 5 Bed 3 Bath 2250sf House w/ Decks & Backyard, 10560 Algonquin Dr, Richmond

____________________________________________________________________________

Payments from all major credit cards and direct debit accepted.

McNair Quiet House For Rent - Sunstar Realty Ltd.

Tuesday, 14 February 2017

McNair Quiet Updated 5 Bed 3 Bath 2250sf House w/ Decks & Backyard

Address: 10560 Algonquin Drive, Richmond
 

Rent: $2790

Available: April 1, 2017 - long term unfurnished
Bedrooms: 5
Bathrooms: 3
Finished area: 2250sf
Lot size: 70 x 110
Levels: 2.5
Fireplaces: 1 wood burning
Flooring: laminate floors, tiles mixed
Outdoor: fenced backyard, two tiered rear sundeck, upper front deck
Parking: double attached garage + driveway

Deposits: half a month security deposit.
Lease term: minimum one year lease.
Pets: sorry not this one.
Absolutely no smoking please.

Included items: fridge, stove, oven, microwave, dishwasher, washer, dryer.
Not included: electricity, gas, telephone, cable, internet.

____________________________________________________________________________

LOCATION: This lovely family home is located at Algonquin Drive & Bissett Drive near Francis and No 4 Road in Quiet McNair neighbourhood. Inside a residential pocket of exclusively single family homes, the immediate surroundings are very tranquil and family oriented. Within a few blocks walk, you will find a small Agassiz Park with a small children's playground. Minutes away from major shopping at Ironwood Plaza (Save On Foods, London Drugs, Starbucks, Original Joe's, The Keg, Canadian Tire...). A lot more shopping and restaurants available just minutes away in Downtown Richmond. Children attend Lee Elementary and McNair Secondary.

FEATURES: Updated 2250sf 2½ split level 5 bedrooms home with 3 bathrooms, newer laminate floors throughout, upgraded ceramic tiles in some rooms and newer kitchen. Huge 70 x 110 lot with wide frontage and long driveway for extra parking, front yard and a very nicely paved front patio and front porch. At the back is a huge fenced yard with a large 2 tiered partially covered sundeck. Through the foyer you go up to the huge living room with a wood burning fireplace. Up a couple more steps is the formal dining room with chandelier. The rear deck can be accessed from both the dining room and the kitchen. Updated kitchen comes with three long rows of maple cabinets, a large centre island, stainless steel appliances and small breakfast nook. Upstairs are 3 bedrooms, the master ensuite, covered front deck, and a main bath. 2 more bedrooms are on the ground floor. Besides the double attached garage is an extra storage room.

____________________________________________________________________________

For viewing appointments, please contact:

Gary Park at 604-618-6002 or gary@SunstarRealty.ca

Full photo tours here McNair Quiet Updated 5 Bed 3 Bath 2250sf House w/ Decks & Backyard, 10560 Algonquin Dr, Richmond

____________________________________________________________________________

Payments from all major credit cards and direct debit accepted.

McNair Updated House For Rent - Sunstar Realty Ltd.

Thursday, 18 December 2014

Richmond McNair Updated 5 Bed 3 Bath 2250sf House w/ 2 Decks

Address: 10560 Algonquin Drive, Richmond


Already rented - long term unfurnished
Bedrooms: 5
Bathrooms: 3
Finished area: 2250sf
Lot size: 70 x 110
Levels: 2 1/2
Fireplaces: 1 wood burning
Flooring: laminate floors, tiles mixed
Outdoor: fenced backyard, two tiered rear sundeck, upper front deck
Parking: double attached garage + driveway

Deposits: half a month security deposit.
Lease term: minimum one year lease.
Pets: sorry not this one.
Absolutely no smoking please.

Included items: fridge, stove, oven, microwave, dishwasher, washer, dryer.
Not included: electricity, gas, telephone, cable, internet.

____________________________________________________________________________

LOCATION: This lovely family home is located at Algonquin Drive & Bissett Drive near Francis and No 4 Road in Quiet McNair neighbourhood. Inside a residential pocket of exclusively single family homes, the immediate surroundings are very tranquil and family oriented. Within a few blocks walk, you will find a small Agassiz Park with a small children's playground. Minutes away from major shopping at Ironwood Plaza (Save On Foods, London Drugs, Starbucks, Original Joe's, The Keg, Canadian Tire...). A lot more shopping and restaurants available just minutes away in Downtown Richmond. Children attend Lee Elementary and McNair Secondary.

FEATURES: Updated 2250sf 2½ split level 5 bedrooms home with 3 bathrooms, newer laminate floors throughout, upgraded ceramic tiles in some rooms and newer kitchen. Huge 70 x 110 lot with wide frontage and long driveway for extra parking, front yard and a very nicely paved front patio and front porch. At the back is a huge fenced yard with a large 2 tiered partially covered sundeck. Through the foyer you go up to the huge living room with a wood burning fireplace. Up a couple more steps is the formal dining room with chandelier. The rear deck can be accessed from both the dining room and the kitchen. Updated kitchen comes with three long rows of maple cabinets, a large centre island, stainless steel appliances and small breakfast nook. Upstairs are 3 bedrooms, the master ensuite, covered front deck, and a main bath. 2 more bedrooms are on the ground floor. Besides the double attached garage is an extra storage room.

____________________________________________________________________________

For viewing appointments, please contact:

Gary Park at 604-618-6002 or gary@SunstarRealty.ca

Full photo tours here Richmond McNair 5 Bed 3 Bath 2250sf House, 10560 Algonquin Dr, Richmond

____________________________________________________________________________

Payments from all major credit cards and direct debit accepted.

Richmond House For Rent - Sunstar Realty Ltd.

Tuesday, 28 January 2014

Richmond Updated 2 1/2 Split Level 5 Bed House in Quiet McNair Area

Address: 10560 Algonquin Drive, Richmond


Already rented - long term unfurnished
Bedrooms: 5
Bathrooms: 3
Finished area: 2250sf
Lot size: 70 x 110
Levels: 2 1/2
Fireplaces: 1 wood burning
Flooring: laminate floors, tiles mixed
Outdoor: fenced backyard, two tiered rear sundeck, upper front deck
Parking: double attached garage + driveway

Deposits: half a month security deposit.
Lease term: minimum one year lease.
Pets: sorry not this one.
Absolutely no smoking please.

Included items: fridge, stove, oven, microwave, dishwasher, washer, dryer, lawn care.
Not included: electricity, gas, telephone, cable, internet.

____________________________________________________________________________

LOCATION: This lovely family home is located at Algonquin Drive & Bissett Drive near Francis and No 4 Road in Quiet McNair neighbourhood. Inside a residential pocket of exclusively single family homes, the immediate surroundings are very tranquil and family oriented. Within a few blocks walk, you will find a small Agassiz Park with a small children's playground. Minutes away from major shopping at Ironwood Plaza (Save On Foods, London Drugs, Starbucks, Original Joe's, The Keg, Canadian Tire...). A lot more shopping and restaurants available just minutes away in Downtown Richmond. Children attend Lee Elementary and McNair Secondary.

FEATURES: Updated 2250sf 2½ split level 5 bedrooms home with 3 bathrooms, newer laminate floors throughout, upgraded ceramic tiles in some rooms and newer kitchen. Huge 70 x 110 lots with wide frontage with long driveway for extra parking, front yard and a very nicely paved front patio and front porch. At the back is a huge fenced yard with a large 2 tiered partially covered sundeck. Through the foyer you go up to the huge living room with a wood burning fireplace. Up a couple more steps is the formal dining room with the chandelier. The rear deck can be accessed from both the dining room and the kitchen. updated kitchen comes with three long rows of maple cabinets, a large centre island, stainless steel appliances and small breakfast nook. Upstairs are 3 bedrooms, the master ensuite, covered front deck, and a main bath. 2 more bedrooms are on the ground floor. Besides the double attached garaage is an extra storage room.

____________________________________________________________________________

For viewing appointments, please contact:

Gary Park at 604-618-6002 or gary@SunstarRealty.ca

Full photo tours here Richmond 5 Bedroom House in Quiet McNair Area, 10560 Algonquin Drive

____________________________________________________________________________

Payments from all major credit cards and direct debit accepted.

Richmond House For Rent - Sunstar Realty Ltd.

Friday, 13 May 2011

McNair 2304sf 5 Bedrooms 2.5 Bath Whole House w/ Huge Yards

Address: 10380 Amethyst Ave, Richmond

Already rented - long term unfurnished
Bedrooms: 5
Bathrooms: 2.5
Finished area: 2304sf
Lot size: 60 x 133
Levels: 2
Fireplaces: 2; wood burning
Flooring: laminate, carpets mixed
Outdoor: fenced yards, front balcony, rear sundeck
Parking: 2 open spaces on driveway

Deposits: half a month security deposit.
Lease term: minimum one year lease.
Pets: sorry not this one.
Absolutely no smoking please.

Included items: 2 fridges, 2 stoves, dishwasher, washer, dryer.
Not included: electricity, gas, telephone, cable, internet

____________________________________________________________________________

LOCATION: Quiet McNair neighbourhood 2 blocks from No 4 Road and Francis Road right next to McNair Secondary. Very centrally located within Richmond in between city centre, Steveston Village and Riverport entertainment and sports complexes. Several golf courses nearby, lots of shopping along No 3 Road, and just a couple of minutes away from Hwy 99.

FEATURES: This north facing 2304sf 5 bedrooms 2.5 bath house sits on a huge 60 x 133 lot with a huge sunny and grassy fully fenced backyard backing onto the McNair fields. Upstairs is the main floor with open living room w/ fireplace, dining area and kitchen flanked by a balcony in the front and a large sundeck at the back. Master bedroom down the hall has a 2 pcs powder room. 2 more bedrooms at the end and a 4 pcs main bathroom in the middle. The ground floor is the family room with laminate floors & fireplace, second kitchen, 2 more bedrooms and another 4 pcs bathroom. Driveway can accommodate 2 vehicles.

____________________________________________________________________________

For viewing appointments, please contact:

Anthony Yeung at 604-809-1891 or anthony@SunstarRealty.ca

Full photo tours here McNair whole house for rent at 10380 Amethyst Ave, Richmond

____________________________________________________________________________

Property managed and posted by Sunstar Realty Ltd.