Address: #118 - 1655 Nelson Street, Vancouver
Already rented - long term unfurnished
Bedrooms: 1
Bathrooms: 1
Finished area: 670sf
Flooring: carpets, tiles mixed
Outdoor: 1 patio
Parking: 1 underground stall
Locker: yes
Deposits: half a month security deposit + fob deposits.
Lease term: minimum one year lease.
Move-in/out fees: as per strata bylaws.
Pets: sorry not this one.
Absolutely no smoking please.
Included items: fridge, stove, heat and hot water.
Not included: strata move-in/move-out fee, electricity, telephone, cable, internet.
Amenities: coined laundry.
____________________________________________________________________________
LOCATION: Hempstead Manor is in the heart of West End on Nelson
Street between Bidwell and Cardero. 3 blocks from Robson to the north,
1.5 block away from Denman to the west and 3 blocks from Davie to the
south. Shops, grocery stores, restaurants, clubs are all around in all
directions. 5 minutes walk to English Bay Beach in one direction and 5
minutes walk to Coal Harbour waterfront in the other direction. Quiet
pocket of West End residential condo blocks, yet only minutes away from
busy Downtown business districts.
FEATURES: This 670sf 1 bedroom ground floor unit comes with a
huge sunny south facing patio which runs down the whole width of the
condo. Brand new carpets were just installed throughout with new paint
job as well. Living room has white wide plank wooden blinds, and sliding
glass door to patio. Proper dining room next to the kitchen has ceiling
light fixture. Updated kitchen comes with white cabinets, dark arborite
countertops, and newer white fridge and stove. Very spacious bedroom
has view of the patio and front courtyard. 4 pcs bathroom with bath tub.
Coined laundry in the basement. Rent includes heat, hot water, 1
underground parking stall and 1 locker.
____________________________________________________________________________
For viewing appointments, please contact:
Gary Park at 604-618-6002 or gary@SunstarRealty.ca
Full photo tours here West End 670sf 1 Bedroom w/ Huge Patio & New Carpets @ Hempstead Manor, #118 - 1655 Nelson St, Vancouver
____________________________________________________________________________
Payments from all major credit cards and direct debit accepted.
West End Condo For Rent - Sunstar Realty Ltd.
Address: 2480 No 4 Road, Richmond
Already rented - long term unfurnished
Bedrooms: 4
Bathrooms: 3
Finished area: 2950sf
Lot size: 50 x 155
Levels: 2
Fireplaces: 1
Flooring: laminate, tiles, carpets mixed
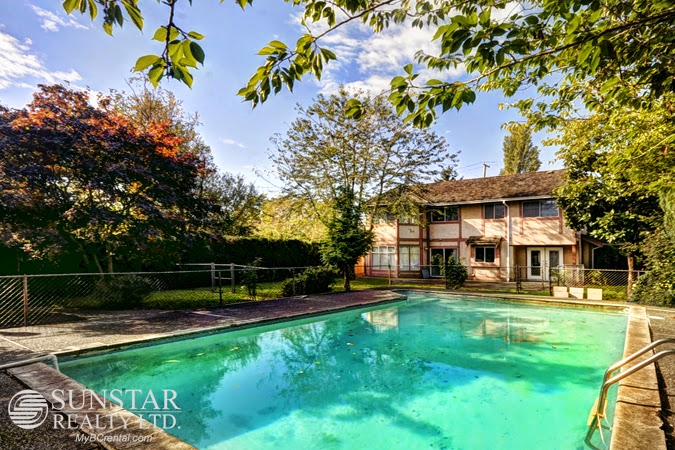
Outdoor: fenced yards, patio, outdoor pool
Parking: double attached garage + driveway
Deposits: half a month security deposit.
Lease term: minimum one year lease.
Pets: sorry not this one.
Absolutely no smoking please.
Included items: fridge, stove, dishwasher, washer, dryer, lawn care, pool maintenance service.
Not included: electricity, gas, telephone, cable, internet.
____________________________________________________________________________
LOCATION: Convenient Bridgeport neighborhood just a few blocks to
Oak Street Bridge, access to Hwy 99 and Bridgeport Road. Lots of
shopping and dining available right on your doorstep such as Richmond
Costco, Tim Hortons, Dollarama, Fujiya Japanese Foods, Dai Jang Kum
Korean Restaurant, The Brick, and much more. Very short drive to Ikea,
Home Depot, Future Shop to the east and the Richmond Olympic Oval to the
west. Walkable distance from Bridgeport Skytrain Station and RiverRock.
Half a block to Robert Tait Elementary.
FEATURES: This classic country style 2950sf 4 bedrooms + 3
bathrooms 2 levels house sits on a huge 50 x 155 lot with landscaped
yards, fenced backyard, paved patio area and an outdoor pool. Wide
driveway leads you to a double attached garage. Grand foyer at the front
entrance. Living room has high vaulted ceilings, exposed decorative
beams, large granite fireplace with wooden mantel and a row of large
windows maximizing natural sunlight. Adjacent formal dining room has
hardwood floors, chandelier and custom painted walls. Large kitchen
features 3 rows of wood cabinetry, granite countertops and large centre
island. Upstairs are 4 bedrooms and a games room.
____________________________________________________________________________
For viewing appointments, please contact:
Anthony Yeung at 604-809-1891 or anthony@SunstarRealty.ca
Full photo tours here Bridgeport 4 Bed 3 Bath 2950sf Whole House w/ Yards & Pool, 2480 No 4 Rd, Richmond
____________________________________________________________________________
Payments from all major credit cards and direct debit accepted.
Richmond Whole House For Rent - Sunstar Realty Ltd.
Address: Bsmt - 5178 Patrick St, Burnaby
Already rented - long term unfurnished
Bedrooms: 2
Bathrooms: 1
Finished area: 800sf
Flooring: carpets, tiles mixed
Parking: 1 carport + plenty of street parking
Deposits: half a month security deposit.
Lease term: minimum one year lease.
Pets: sorry not this one.
Absolutely no smoking please.
Included items: electricity, natural gas, fridge, hot plate, microwave, shared washer.
Not included: telephone, cable, internet.
____________________________________________________________________________
LOCATION: This home is in the South Slope neighbourhood just half
a block from John Matthews Ravine Park. 5 minutes away from Riverway
Sports Complex & Golf Course, Metrotown Centre, and Central Park.
All the shopping you need at nearby Marine Way Market Mall where you'll
find COBS Bread, Starbucks, Canadian Tires, Whitespot, Cactus Club Cafe,
and PriceSmart Food. 10 minutes walk to Royal Oak Skytrain Station.
Centrally located, you are only 15 minutes to Burnaby High Tech Park,
BCIT, Vancouver to the west and New Westminster to the east.
FEATURES: This affordable, 2 bedrooms, 1 bathroom, 800sf, suite
is on garden level in a well maintained home on a large corner lot.
Separate entrance from carport. Very spacious living and dining room
with access to patio and backyard through sliding glass doors. Master
bedroom is large enough for king size bed plus extra sitting area.
Second bedroom can be used as den or office. 3 pcs bathroom with standup
shower. Some furniture left by owners can stay or be taken away. Shared
washer is down the hall.
____________________________________________________________________________
For viewing appointments, please contact:
Anthony Yeung at 604-809-1891 or anthony@SunstarRealty.ca
Full photo tours here Burnaby 2 Bedroom Quiet Suite w/ Patio & Shared Backyard, Bsmnt - 5178 Patrick St
____________________________________________________________________________
Payments from all major credit cards and direct debit accepted.
Burnaby Suite For Rent - Sunstar Realty Ltd.
Address: #759 - 4099 Stolberg St, Richmond
Already rented - long term unfurnished
Bedrooms: 2
Bathrooms: 1
Finished area: 764sf
Flooring: laminate, tiles mixed
Outdoor: 1 balcony
Parking: 2 stalls in parkade
Deposits: half a month security deposit + fob deposits.
Lease term: minimum one year lease.
Move-in/out fees: as per strata bylaws.
Pets: sorry not this one.
Absolutely no smoking please.
Included items: geothermal heating & cooling, fridge, stove, dishwasher, microwave, washer, dryer.
Not included: strata move-in/move-out fees, electricity, telephone, cable, internet.
Amenities: rooftop courtyard, 2 levels fitness centre.
____________________________________________________________________________
LOCATION: REMY is very conveniently located at Cambie Road and
Stolberg St in popular Cambie neighbourhood. 5 minutes away to City
Center north where you'll find Aberdeen Skytrain Station, Aberdeen
Centre, Yaohan Centre, T & T Supermarket, Parker Place, Continental
Centre and a lot more shopping around this central hub. There are more
restaurants than you can count along this stretch down Cambie and No 3
Road. Easy access to Oak Street Bridge and Hwy 99.
FEATURES: This lovely sunny west facing 764sf 2 bedrooms REMY
condo comes with an awesome unobstructed view of city of Richmond, a
field of green and north shore mountains in the backdrop. Rent includes
geothermal heating and cooling system for maximum comfort and reducing
living expenses. Gleaming laminate wood floors installed throughout
living area and bedrooms. Open living area has access to a view balcony
and dining area. Large gourmet kitchen features a long island with
breakfast bar, granite countertops, wood veneer cabinetry and stainless
steel appliances. Master bedroom has view, walk-in closet, a small work
station area and access to the 4 pcs bathroom. Second bedroom can be
used as a large office. Rent includes 2 parking stalls in the parkade.
____________________________________________________________________________
For viewing appointments, please contact:
Gary Park at 604-618-6002 or gary@SunstarRealty.ca
Full photo tours here Brand New Cambie 2 Bedroom Condo w/ Air Conditioning @ REMY, #759 - 4099 Stolberg St, Richmond
____________________________________________________________________________
Payments from all major credit cards and direct debit accepted.
Richmond Condo For Rent - Sunstar Realty Ltd.
Address: 4983 Norfolk Street, Burnaby
Already rented - long term unfurnished
Bedrooms: 3
Bathrooms: 2
Finished area: 1330sf
Levels: 2
Flooring: laminate floors throughout
Parking: 1 detached garage + 1 open stall
Deposits: half a month security deposit.
Lease term: minimum one year lease.
Pets: sorry not this one.
Absolutely no smoking please.
Included items: fridge, stove, dishwasher, washer dryer.
Not included: electricity, natural gas, telephone, cable, internet.
____________________________________________________________________________
LOCATION: Central Burnaby neighbourhood close to all amenities.
This home is conveniently located on Norfolk St one block from Canada
Way and half a block from Royal Oak, situated between BCIT and Burnaby
Lake. 5 minutes drive to Brentwood Mall, Save-On Foods, Brentwood or
Holdom Skytrain Stations. 10 minutes drive at the other direction you'll
find BCIT, Burnaby Hi-tech Business Park (home to HSBC IT, Kodak, EA
headquarters) and Metrotown Shopping Centre. Children attend Douglas
Elementary and Burnaby Central Secondary.
FEATURES: Quiet rear unit of a newer duplex with a private
backyard and large cedar sundeck. Fully landscaped with roses, apple
trees, and grapevine, this home is perfect for garden lovers. 1330sf
over 2 levels with custom paint job, in floor radiant heating and
laminate floors throughout. Very functional layout on both floors.
Ground floor with 9' ceilings has an open space as dining room which you
can also use as family room. Adjacent space is the kitchen featuring
ceramic tiled floors, maple cabinets, all white appliances and access to
sundeck. Down the entire side is the huge master bedroom with a 4 pcs
ensuite. Upstairs you'll find the second bedroom, third bedroom, the
main 4 pcs bathroom, a gorgeous view of North Shore mountains, and a
very large living room or rec room. Home comes with 1 detached garage
and 1 open parking space out front.
____________________________________________________________________________
For viewing appointments, please contact:
Gary Park at 604-618-6002 or gary@SunstarRealty.ca
Full photo tours here Central Burnaby 3 Bed Rear Duplex w/ Deck & Yard, 4983 Norfolk St, Burnaby
____________________________________________________________________________
Payments from all major credit cards and direct debit accepted.
Burnaby Duplex For Rent - Sunstar Realty Ltd.
Address: #608 - 8068 Westminster Hwy, Richmond
Already rented - long term unfurnished
Bedrooms: 1
Bathrooms: 1
Finished area: 573sf
Flooring: laminate floors
Outdoor: 1 balcony
Parking: 1; underground stall
Deposits: half a month security deposit + fob deposits.
Lease term: minimum one year lease.
Move-in/out fees: as per strata bylaws.
Pets: sorry not this one.
Absolutely no smoking please.
Included items: fridge, stove, dishwasher, microwave, washer, dryer.
Not included: strata move-in/move-out fees, electricity, gas, telephone, cable, internet.
Amenities: rooftop garden, meeting room, fitness centre.
____________________________________________________________________________
LOCATION: Located near the intersection of Westminster Hwy and
No.3 Road, Camino is at the centre of Downtown Richmond within walking
distance to all major banking, shopping, dining and transit hub. Within 4
blocks you'll find all 4 major banks, Brighouse and Lansdowne Skytrain
Station, Lansdowne Shopping Centre, Richmond Centre Mall, Richmond
Public Market, plenty of hotels and all the popular restaurants such as
Kirin, Shanghai River, and Cactus Club.
FEATURES: Gorgeous 1 bedroom with rich dark laminate floors in
living area, covered balcony and gourmet kitchen. Living area is open
and functional overlooking Richmond Downtown but high enough to have
mountain views in all directions. Kitchen comes with granite
countertops, pendant lights over breakfast bar, stainless steel
appliances, rectangular double steel sink, and sleek chrome faucet with
sprayer. Bedroom has walk-in closet and overlooks the balcony. 4 pcs
bathroom features marble countertop, undermount sink, sleek chrome
fixtures, deep soaker tub and rectangular fixtures including an
oversized raindrop showerhead. 1 parking stall included.
____________________________________________________________________________
For viewing appointments, please contact:
Gary Park at 604-618-6002 or gary@SunstarRealty.ca
Full photo tours here Richmond 1 Bed w/ Balcony 1/2 Block to Skytrain @ Camino, #608 - 8068 Westminster Hwy
____________________________________________________________________________
Payments from all major credit cards and direct debit accepted.
Richmond Condo For Rent - Sunstar Realty Ltd.
Address: #12 - 6481 Elgin Avenue, Burnaby
Already rented - long term unfurnished
Bedrooms: 2
Bathrooms: 1.5
Finished area: 1100sf
Levels: 2
Flooring: hardwood floors, carpets mixed
Outdoor: 1 patio
Parking: 2 underground stalls + street parking
Locker: yes
Deposits: half a month security deposit + fob deposits.
Lease term: minimum one year lease.
Move-in/out fees: as per strata bylaws.
Pets: sorry not this one.
Absolutely no smoking please.
Included items: stainless steel fridge, stove, microwave, dishwasher, and washer & dryer.
Not included: strata move-in/move-out fee, electricity, gas, telephone, cable, internet.
____________________________________________________________________________
LOCATION: Gobin's Grove is located on Elgin Ave and Irving St one
block from Kingsway in very desirable quiet Forglen neighbourhood close
to Deer Lake Park and Forest Glen Park. 5 minutes drive to Metrotown
Metropolis Shopping Mall, Crystal Mall, T & T Supermarket, Bonsor
Recreation Centre and Burnaby Public Library. On top of that there are
plenty of shops, restaurants, businesses, movie theaters, along with a
whole bunch of new stores such as Best Buy and Shoppers Drug Mart down
Kingsway corridor. 15 minutes drive to Burnaby hi-tech Business Park,
home to Electronic Arts headquarter, HSBC IT headquarter, Kodak, BCIT,
and BCAA. Plenty of public transit along Kingsway and 9 blocks to Royal
Oak Skytrain Station. Walking Distance to Ecole Marlborough French
Immersion, Windsor Elementary, and Burnaby South Secondary.
FEATURES: This 1100sf 2 bedroom 2 levels townhouse is a front end
unit with only one side attached to another unit with maximum sunlight
exposure from 3 sides. The main floor comes with real hardwood floors
throughout. The open living dining room features classy chandelier and
light fixture, 2 large windows and access to a fenced patio for your
summer barbecues. Down the other side is the gourmet kitchen with shaker
wood cabinets, granite countertops, stainless steel appliances, pendant
light fixtures and a small nook area. The main floor 2 pcs powder room
features faux painting, environmentally friendly dual flow low volume
toilet, shaker vanity with granite top. Upstairs are the 2 bedrooms,
insuite laundry, the 4 pcs main bath with soaker tub and views of North
Shore mountains. Unit comes with 2 underground parking stalls and 1
storage locker.
____________________________________________________________________________
For viewing appointments, please contact:
Gary Park at 604-618-6002 or gary@SunstarRealty.ca
Full photo tours here Forglen 2 Bedroom 2 Level 1100sf Townhouse @ Gobin's Grove
____________________________________________________________________________
Payments from all major credit cards and direct debit accepted.
Burnaby Townhouse For Rent - Sunstar Realty Ltd.
Address: #705- 928 Homer Street, Vancouver
Already rented - long term unfurnished
Bedrooms: 1 + office
Bathrooms: 1
Finished area: 525sf
Flooring: tiles, carpets mixed
Outdoor: 1 balcony
Parking: 1 underground stall
Deposits: half a month security deposit + fob deposits.
Lease term: minimum one year lease.
Move-in/out fees: as per strata bylaws.
Pets: sorry not this one.
Absolutely no smoking please.
Included items: fridge, stove, dishwasher, microwave, washer & dryer.
Not included: strata move-in/move-out fees, electricity, telephone, cable, internet.
Amenities: gym, guest suite available, meeting room, guest lounge, private courtyard.
____________________________________________________________________________
LOCATION: Yaletown Park towers take up half the city block at
Mainland/Hamilton and Smithe. Walk to all the trendiest clubs, cafes and
restaurants in Yaletown proper on Mainland and Hamilton. Starbucks is
just downstairs through the courtyard. This is also the hub of the
multi-media and design industry in Vancouver. Just two blocks away from
Library Square to the east, 2 blocks from Nesters Market to the north,
and just 2.5 blocks away from Yaletown-Roundhouse Skytrain Station. BC
Place Stadium, Rogers Arena, False Creek North Seawall are all within
walking distance.
FEATURES: This 525sf, 1 bedroom + office Yaletown Park condo
comes with a very functional layout maximizing space utilization. Enter
the foyer you'll see the office to your left with closets and
washer/dryer to the right. Through the hallway you'll find the living
area with a modern kitchen featuring all black appliances, polished
quartz stone kitchen countertops, brown veneer cabinetry with breakfast
bar and built-in wine rack. Off the kitchen is the living room with
access to an extra large covered balcony. The bedroom is bright and
spacious looking onto the balcony and a walk through closet to the
bathroom. The 4 pcs bathroom comes with Italian marble vanity tops and
polished chrome fixtures. 1 parking stall included.
____________________________________________________________________________
For viewing appointments, please contact:
Gary Park at 604-618-6002 or gary@SunstarRealty.ca
Full photo tours here Yaletown 1 Bed + Office w/ Large Balcony @ Yaletown Park I, #705 - 928 Homer St, Vancouver
____________________________________________________________________________
Payments from all major credit cards and direct debit accepted.
Yaletown Condo For Rent - Sunstar Realty Ltd.
Address: #1103 - 5639 Hampton Place, Vancouver
Already rented - long term unfurnished
Bedrooms: 2
Bathrooms: 2
Finished area: 1116sf
Fireplaces: 1; natural gas
Flooring: carpets, tiles mixed
Outdoor: 1 balcony
Parking: 2 underground stalls
Locker: yes
Deposits: half a month security deposit + fob deposits.
Lease term: minimum one year lease.
Move-in/out fees: as per strata bylaws.
Absolutely no smoking please.
Included items: fridge, stove, microwave, dishwasher, and washer & dryer.
Not included: strata move-in/move-out fees, electricity, natural gas, telephone, cable, internet.
Amenities: gym, lounge, communal gardens.
____________________________________________________________________________
LOCATION: At the center of West Coast academia in the heart of
UBC Campus, the Hampton Place neighbourhood is a quiet enclave at the
eastern edge of campus right next to the Pacific Spirit Regional Park.
Slightly removed from the center of all the actions, Regency is one of
the few high-rises in this quiet sub-division. Walking distance to
Thunderbird Park and Sports Fields. 3 blocks away from the exciting new
Wesbrook Village where you'll find Mozart School of Music, MBA House,
Blenz Coffee, Togo Sushi, Munchie's, Jugo Juice, Royal Bank, Save On
Foods, and More Bikes. Only minutes away from the University Village for
more shopping and dining needs. Children attend nearby University Hill
Elementary and Secondary.
FEATURES: This 2 bedroom corner unit sits nestled in the trees of
Pacific Spirit Park. A large foyer leads to a carpeted living room
with a cozy fireplace at one end, and sliding doors that open out onto
the large North West facing balcony. Kitchen features all white
appliances and wood cabinets; with a breakfast/dining nook adjacent.
Bedrooms are at opposite ends of the condo; master bedroom features an
ensuite bathroom. Unit also comes with insuite laundry.
____________________________________________________________________________
For viewing appointments, please contact:
Gary Park at 604-618-6002 or gary@SunstarRealty.ca
____________________________________________________________________________
Payments from all major credit cards and direct debit accepted.
UBC Condo For Rent - Sunstar Realty Ltd.
Address: #18 - 4099 No 4 Road, Richmond
Already rented - long term unfurnished
Bedrooms: 3
Bathrooms: 2.5
Finished area: 1225sf
Levels: 3
Fireplaces: 1; electric
Flooring: laminate, carpets, tiles mixed
Outdoor: fenced front yard
Parking: one attached garage
Deposits: half a month security deposit + fob deposits.
Lease term: minimum one year lease.
Move-in/out fees: as per strata bylaws.
Pets: sorry not this one.
Absolutely no smoking please.
Included items: fridge, stove, dishwasher, microwave, washer, dryer.
Not included: electricity, gas, telephone, cable, internet.
____________________________________________________________________________
LOCATION: Clifton Garden is very conveniently located at Cambie
Road and No 4 Road in popular West Cambie neighbourhood. Local
convenient store is just half a block walk. Public transit is at your
doorstep. 5 minutes away to City Center north where you'll find Aberdeen
Skytrain Station, Aberdeen Centre, Yaohan Centre, T & T
Supermarket, Parker Place, and a lot more shopping around this central
hub. There are more restaurants than you can count along this stretch
down Cambie and No 3 Road. Easy access to Oak Street Bridge and Hwy 99.
Children attend Tomsett Elementary (1 block walk) and MacNeill Secondary
(5 minutes drive).
FEATURES: Clifton Garden is a fairly new townhouse complex built
right next door to Tomsett Elementary. In fact there is a side gate
which opens onto the playing fields directly from the complex. This
quiet inside unit has a large wooden fenced front yard with a patch of
grass and paved patio. 3 levels, 3 bedrooms and 2.5 bathrooms spread
over 1225sf. Main living area features laminate floors and central air
conditioning. Up to the main floor is the open living room with electric
fireplace, dining area with brushed pewter chandelier, gourmet kitchen,
large pantry, breakfast nook and 2 pcs powder room. The lovely kitchen
features granite countertops, serving island with breakfast bar,
stainless steel appliances, and rich dark cabinetry. Top floor are 3
bedrooms, 2 bathrooms and a huge storage room. On the ground floor is
attached garage. The current setup is half the garage to be used as
storage area and the other half for 1 vehicle. It is possible to have 2
vehicles parked tandemly.
____________________________________________________________________________
For viewing appointments, please contact:
Anthony Yeung at 604-809-1891 or anthony@SunstarRealty.ca
Full photo tours here Richmond West Cambie 3 Level Air Cond 3 Bed 2.5 Bath Townhouse, #18 - 4099 No 4 Rd
____________________________________________________________________________
Payments from all major credit cards and direct debit accepted.
Richmond Townhouse For Rent - Sunstar Realty Ltd.