Tuesday, 11 May 2021

Marine Gateway 1 Bed 1 Bath 455sf Condo w/ Balcony & Views @ MC²


Address: #1105- 8031 Nunavut Lane, Vancouver

Already rented - long term unfurnished
Bedrooms: 1
Bathrooms: 1
Finished area: 455sf
Flooring: engineered laminate, carpets, tiles mixed
Outdoor: 1 balcony
Parking: none
Locker: 1

Deposits: half a month security deposit + fob deposits.
Lease term: minimum one year lease.
Move-in/out fees: as per strata bylaws.
Pets: sorry not this one.
Absolutely no smoking please.

Included items: fridge, stove, oven, microwave, dishwasher, washer & dryer.
Not included: strata move-in/move-out fees, electricity, telephone, cable, internet.
Amenities: concierge, gym, multi-purpose amenity room, outdoor lounge area with retailers opening soon.

____________________________________________________________________________

LOCATION: Vancouver Westside's newest hottest neighbourhood Marine Gateway is here. MC² is located across the intersection from Marine Drive Skytrain Station where you will find the new T & T Supermarket, Cineplex Cinemas, Dublin Crossing Pub, Menchie's, Pink Elephant, Pure Beauty Bar, Starbucks, Starbucks, Steve Nash Fitness World & Sports Club, Subway, Tim Hortons, BMO, CIBC, A&W, Marine Gateway Liquor Store, Shoppers Drug Mart and Winners. More major shopping along Marine Drive include Best Buy, Canadian Tire, and Superstore. 2 train stops to Oakridge Centre. Minutes away from Richmond YVR. One 40 minutes bus ride to UBC.

FEATURES: Terrific 455sf 1 bedroom with Eco-engineered Terra Wood flooring in your living room and dining room and a JAGA air cooling system for hot summer days. Functional rectangular floor plan stacks bedroom, bathroom laundry and foyer to one side, leaving a spacious open living area to the other side. Gallery kitchen comes with Blomberg appliances, marble mosaic backsplash, Italian contemporary cabinets, soft-close drawers, Caesarstone countertops, single bowl stainless steel drop-in sink and chrome single-lever faucet. Bedroom features Italian built in wardrobe. Large balcony has lovely east facing views. Rent includes 1 storage locker. No parking stall included.

COVID-19 Advisory:

To help stop the spread of COVID-19, to help yourself, our staff and the occupants of the property, please follow these special procedures:

- Practice social distancing at all times.
- Please wear face masks during all showing appointments.
- Do not touch anything inside and outside the property.
- Do not use the bathrooms or kitchen inside the property.
- If you are sick, you must self-isolate, stay home, and not go out to view properties.
- If you have been outside of Canada within the past 14 days, you must self-isolate, stay home, and not go out to view properties.

____________________________________________________________________________

For viewing appointments, please contact:

Patrick Leung at 778-861-9839

Full photo tours here http://www.mybcrental.com/listings/nunavut8031_1105/ ____________________________________________________________________________

Property represented and posted by:

Sunstar Realty Ltd.
#6- 3003 Kingsway
Vancouver, BC. V5R 5J6.

- We do not charge prospective tenants any handling fees, application fees or processing fees.
- This property is not offered on a first come first serve basis; all applications will be carefully screened before presentation to owners for selection.
- It takes 2 to 3 business days to process each completed application.
- Payments from all major credit cards and direct debit accepted (subject to transaction fees charged by Rentmoola, and only applicable to fully managed properties).
- All measurements are approximate and all information presented herein obtained from sources believed to be reliable; user to verify and be aware that Sunstar does not assume any responsibility and/or liability for the accuracy of such.

Friday, 7 May 2021

Coal Harbour Furnished 2 Bed 2 Bath Condo w/ Balcony & Views @ Paladio

Address: #XXX- 1228 W. Hastings Street, Vancouver

Rent: $3600

Available:  - fully furnished
Bedrooms: 2
Bathrooms: 2
Finished area: 834sf
Fireplaces: 1; electric
Flooring: hardwood, tiles mixed
Outdoor: 1 balcony
Parking: 1 underground stall

Deposits: half a month security deposit.
Lease term: minimum 2 months stay.
Pets: sorry not this one.
Absolutely no smoking please.

Most properties include: fully furnished from cutlery to linens, from TV, in-suite washer/dryer, fridge, stove, dishwasher, microwave, secure parking, and often utilities, telephone, cable, high speed internet & maid service.
Amenities: concierge, fitness center, massage room, outdoor hot tub and board room

____________________________________________________________________________

LOCATION: Prime location in the heart of exclusive Coal Harbour, steps to the seawall, quaint cafes & entrance to majestic Stanley Park. Rollerblade, bike or jog the Seawall from your doorstep to English Bay, Sunset Beach, False Creek while soaking in world renowned spectacular west coast scenery of Vancouver waterfront. Nearby Gourmet Grocery at Urban fare and walking distance for your retail therapy with High end designer shops on Robson St. Coal Harbour Community Centre across the street & Coal Harbour Marina, on a stretch of the most prestigious and exclusive Vancouver waterfront real estate. Distinguished waterfront restaurants in your backyard includes The Mill Marine Bistro, LIFT Restaurant, and Cardero's Restaurant

FEATURES: Scenic Coal Harbour Views- Stylish 2 Bedroom + Den corner unit features: upscale furnishings, hardwood floors throughout. LR has electric fireplace, Big Screen TV, leather sofa, comfy wing back chair and access to Balcony. Master Bedroom w/ensuite, framed glass shower, rain shower head, bidet and heated floors. 2nd Bath has deep soaker tub and rain hand held shower head. Gourmet kitchen including gas cook-top, solid wood hardwood shaker cabinets with frosted glass, Double thick granite counter tops, Kitchen Aid fridge freezer, high-end S/S appliances. Great lay out with separated bedrooms ,open Kitchen, enclosed den w/ custom cabinetry and built in desk. All Principal rooms overlooking Harbour and Mountains with floor to ceiling windows.

COVID-19 Advisory:

To help stop the spread of COVID-19, to help yourself, our staff and the occupants of the property, please follow these special procedures:

- Practice social distancing at all times.
- Please wear face masks during all showing appointments.
- Do not touch anything inside and outside the property.
- Do not use the bathrooms or kitchen inside the property.
- If you are sick, you must self-isolate, stay home, and not go out to view properties.
- If you have been outside of Canada within the past 14 days, you must self-isolate, stay home, and not go out to view properties.

____________________________________________________________________________

For viewing appointments, please contact:

Debby Ward at 604-808-9300

Full photo tours here https://www.mybcrental.com/listings/whastings1228_XXX/


____________________________________________________________________________

Property represented and posted by:

Sunstar Realty Ltd.
#6- 3003 Kingsway
Vancouver, BC. V5R 5J6.

- We do not charge prospective tenants any handling fees, application fees or processing fees.
- This property is not offered on a first come first serve basis; all applications will be carefully screened before presentation to owners for selection.
- It takes 2 to 3 business days to process each completed application.
- Payments from all major credit cards and direct debit accepted (subject to transaction fees charged by Rentmoola, and only applicable to fully managed properties).
- All measurements are approximate and all information presented herein obtained from sources believed to be reliable; user to verify and be aware that Sunstar does not assume any responsibility and/or liability for the accuracy of such.
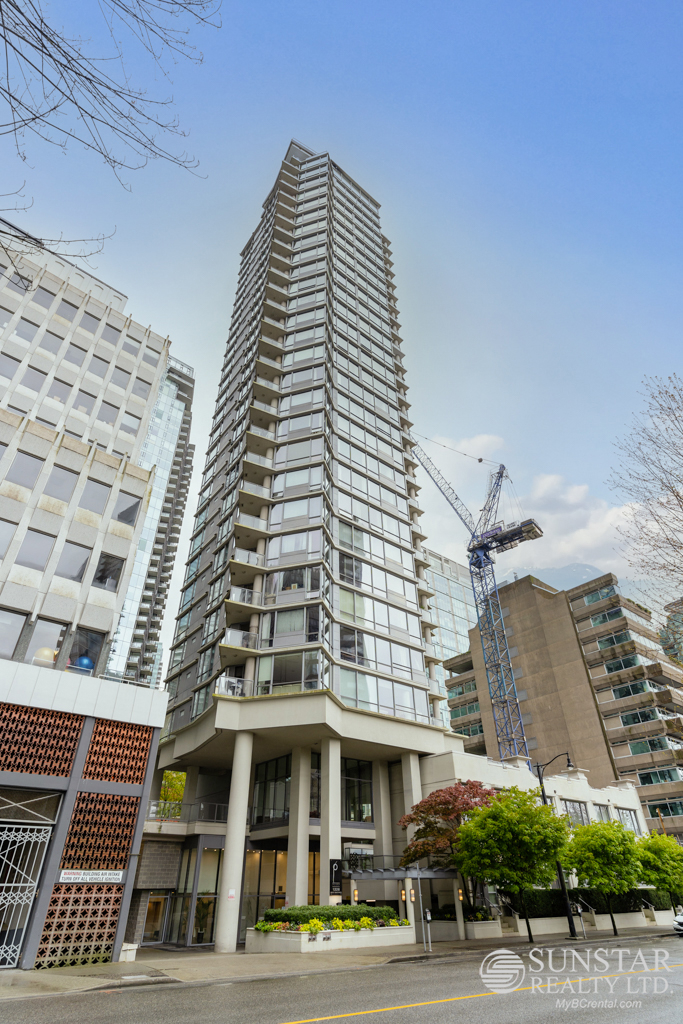
Thursday, 6 May 2021

Wesbrook Village Top Flr Condo w/ Air Cond & Balcony @ Ivy on the Park


Address: 5681 Birney Avenue, Vancouver

Already rented - long term unfurnished

Bedrooms: 1
Bathrooms: 1
Finished area: 483sf
Flooring: hardwood, tiles mixed
Outdoor: 1 balcony
Parking: 1 underground stall
Locker: 1

Deposits: half a month security deposit + fob deposits.
Lease term: minimum one year lease.
Move-in/out fees: as per strata bylaws.
Pets: sorry not this one.
Absolutely no smoking please.

Included items: air conditioning; fridge, gas cooktop, oven, dishwasher, washer, dryer.
Not included: strata move-in/move-out fees, electricity, gas, telephone, cable, internet.
Amenities: courtyards, concierge, library, meeting room, lounge w/ outdoor patio, yoga room, gym, private music room, music lounge, co-work space, teamwork room.

____________________________________________________________________________

LOCATION: As UBC extends south of west 16th, "Westbrook Village" has emerged. A vibrant chalet-style community symbiotic with west side campus living, yet distinguished in itself. Just slightly removed from the university centre, Wesbrook Village offers shopping, dining, cafes, entertainment, and leisure at your doorstep. This village has luxury condos built around a very walkable layout with shops and restaurants lining every street. Beautiful public amenities such as plazas, wide boulevards, Smith Park, Mundell Park and Nobel Park are strategically placed in between buildings to provide both social gatherings and open quiet spaces to local residents. Within 2 blocks from Ivy, you will find Mozart School of Music, MBA House, Virtuous Pie, Eat Cafe, BierCrasft, Blenz Coffee, Sharetea, Togo Sushi, Doughgirls, Jugo Juice, Royal Bank, Shoppers Drug Mart, Save On Foods, and More Bikes. Walk to Thunderbird Stadium and only minutes away from University Village for more shopping and dining needs. Children attend nearby University Hill Elementary and Secondary.

FEATURES: Ivy on the Park is the latest luxury development in Westbrook Village, right next to the western edge of Pacific Spirit Park with direct access to multiple trails. This brand new, 483sf, top floor corner unit has a very functionally designed layout with almost no hallways, which maximizes every usable space. Stained white oak hardwood floors throughout the living area and the bedroom. Entry directly into the open space next to the sleek and luxurious kitchen featuring two rows of dark veneer cabinets, engineered quartz countertops, large format porcelain tile backsplash, integrated fridge, stainless steel gas cooktop, stainless steel wall oven, chimney hood fan, and integrated dishwasher. The living-dining room has a coat closet and access to the lovely balcony with composite decking on the floor and courtyard views. The bedroom has windows on two sides, a closet and direct access to the bathroom. The luxurious 4 pcs bathroom comes with porcelain tiled floors, engineered quartz countertops, backlit mirrors, Kohler undermount circular sink, and a soaker tub with Kohler shower kit. Rent includes one parking stall and one storage locker.

COVID-19 Advisory:

To help stop the spread of COVID-19, to help yourself, our staff and the occupants of the property, please follow these special procedures:

- Practice social distancing at all times.
- Please wear face masks during all showing appointments.
- Do not touch anything inside and outside the property.
- Do not use the bathrooms or kitchen inside the property.
- If you are sick, you must self-isolate, stay home, and not go out to view properties.
- If you have been outside of Canada within the past 14 days, you must self-isolate, stay home, and not go out to view properties.

____________________________________________________________________________

For viewing appointments, please contact:

Kevin Young at 604-723-5558

Photo tours here https://www.mybcrental.com/listings/birney5681_403/


____________________________________________________________________________

Property represented and posted by:

Sunstar Realty Ltd.
#6- 3003 Kingsway
Vancouver, BC. V5R 5J6.

- We do not charge prospective tenants any handling fees, application fees or processing fees.
- This property is not offered on a first come first serve basis; all applications will be carefully screened before presentation to owners for selection.
- It takes 2 to 3 business days to process each completed application.
- Payments from all major credit cards and direct debit accepted (subject to transaction fees charged by Rentmoola, and only applicable to fully managed properties).
- All measurements are approximate and all information presented herein obtained from sources believed to be reliable; user to verify and be aware that Sunstar does not assume any responsibility and/or liability for the accuracy of such.

Wednesday, 5 May 2021

Downtown 1 Bed Condo Overlooking Private Courtyard @ Anchor Point


Address: #906- 1330 Burrard Street

Already rented - long term unfurnished
Bedrooms: 1
Bathrooms: 1
Finished area: 538sf
Flooring: carpets
Parking: $70/month from strata
Locker: 1

Deposits: half a month security deposit.
Lease term: minimum one year lease.
Move-in/out fees: as per strata bylaws.
Pets: sorry not this one.
Absolutely no smoking please.

Included items: heat, hot water, fridge, stove.
Not included: strata move-in/move-out fees, electricity, natural gas, telephone, cable, internet.
Amenities: rooftop garden, rooftop social room, coined laundry, private courtyard.

____________________________________________________________________________

LOCATION: Prime and central West End Downtown location at Drake and Burrard Street. There are numerous restaurants and shops within 2 blocks' walk such as Osaka Sushi, Daikichi Sushi, Yet's Cafe, bike stores, Number e Food, Sushi Coen, RV's Butter Kitchen, Giardino, Patterson Wonton House, Fort Lift Kitchen & Bar, Autostrada Osteria, Tartine Bread & Pies, Fresh Street Market and London Drugs. 2 blocks' walk to St Paul's Hospital. Steps away from West End where you will find lots more restaurants and many grocery stores along Davie Street. 3 blocks' walk to the Seawall at Sunset Beach and Vancouver Aquatic Centre. At the other direction, Yaletown and Skytrain station is just 13 minutes walk. Up Burrard Street is Vancouver's Central Business District.

FEATURES: Top floor, bright and spacious, 1 bedroom with large skylights and windows overlooking the private courtyards. A tiled foyer with closets takes you to the open living and dining area with a very functional layout. The old plans make the living room feels much bigger and more spacious than newer condos. The huge red-bricked balcony overlooking courtyards. The kitchen has all white appliances and two rows of all-white cabinets with a pass-through window. The bedroom and dining area has updated carpets. 4 pcs bathroom has a tub with shower. Parking for rent from strata for $70 per month. Rent includes heat, hot water and 1 locker.

COVID-19 Advisory:

To help stop the spread of COVID-19, to help yourself, our staff and the occupants of the property, please follow these special procedures:

- Practice social distancing at all times.
- Please wear face masks during all showing appointments.
- Do not touch anything inside and outside the property.
- Do not use the bathrooms or kitchen inside the property.
- If you are sick, you must self-isolate, stay home, and not go out to view properties.
- If you have been outside of Canada within the past 14 days, you must self-isolate, stay home, and not go out to view properties.

____________________________________________________________________________

For viewing appointments, please contact:

Gary Park at 604-618-6002

Photo tours here https://www.mybcrental.com/listings/burrard1330_906/


____________________________________________________________________________

Property represented and posted by:

Sunstar Realty Ltd.
#6- 3003 Kingsway
Vancouver, BC. V5R 5J6.

- We do not charge prospective tenants any handling fees, application fees or processing fees.
- This property is not offered on a first come first serve basis; all applications will be carefully screened before presentation to owners for selection.
- It takes 2 to 3 business days to process each completed application.
- Payments from all major credit cards and direct debit accepted (subject to transaction fees charged by Rentmoola, and only applicable to fully managed properties).
- All measurements are approximate and all information presented herein obtained from sources believed to be reliable; user to verify and be aware that Sunstar does not assume any responsibility and/or liability for the accuracy of such.

Willingdon Heights 2 Bed Condo w/ Balcony by Skyrain @ Escala


Address: #303- 1728 Gilmore Avenue, Burnaby

Already rented - long term unfurnished

Bedrooms: 2
Bathrooms: 2
Finished area: 811sf
Flooring: laminate, carpets, tiles mixed
Outdoor: 1 balcony
Parking: 1 underground stall
Locker: yes

Deposits: half a month security deposit + fob deposits.
Lease term: minimum one year lease.
Move-in/out fees: as per strata bylaws.
Pets: sorry not this one.
Absolutely no smoking please.

Included items: fridge, stove, microwave, dishwasher, washer, dryer.
Not included: strata move-in/move-out fee, gas, electricity, telephone, cable, internet.
Amenities: grand entry roundabout, concierge, Escala Club, fireside lounge with billiard and bistro, grand dining room with kitchen, multi-purpose room, music room, theatre room, study room, fitness centre, yoga studio, indoor pool, spa, steam room, dry sauna, ping pong room, outdoor terrace, guest suites.

____________________________________________________________________________

LOCATION: Escala is the newest luxury complex in the up-and-coming Willingdon Heights neighbourhood right next to red hot Brentwood, just 2.5 blocks north of Gilmore Skytrain Station. 2 blocks walk to White Spot, Tim Hortons and Cactus Club Cafe. A lot more shopping and dining options along Lougheed such as Sushi Garden, Joey Burnaby, Sushi Yoi, The Viet Noodle Guy, Browns Social House, Whole Foods Market, Save-On-Foods and Brentwood Mall. 20 minutes Skytrain ride to Downtown Vancouver, 10 minutes driving to Burnaby High-Tech Business Park and SFU.

FEATURES: Luxurious, 811sf, 2 bedrooms, 2 bathrooms condo with wide plank laminate floors in living area and roller blinds throughout. Super efficient floor plan with no wasted space. Enter through the small foyer straight into the kitchen with the main bathroom to your left and coat closet plus laundry closet to your right. Open gourmet kitchen features all-white cabinets on 2 sides, Caesarstone stone countertops, a large center island with breakfast bar, stainless steel appliances, glazed tiles backsplash and 2 rows of ceiling track lights. The proper dining area has a trendy 3 bulbs chandelier. The living room has access to the balcony with a view. The master bedroom tucked to one side has a walk-in closet and a 4 pcs ensuite bathroom featuring stone countertops and backsplash, tub with shower, and porcelain tile surround. The 3pcs main bathroom has a large walk-in shower stall with frameless glass enclosure. Rent includes one parking stall and one storage locker.

COVID-19 Advisory:

To help stop the spread of COVID-19, to help yourself, our staff and the occupants of the property, please follow these special procedures:

- Practice social distancing at all times.
- Please wear face masks during all showing appointments.
- Do not touch anything inside and outside the property.
- Do not use the bathrooms or kitchen inside the property.
- If you are sick, you must self-isolate, stay home, and not go out to view properties.
- If you have been outside of Canada within the past 14 days, you must self-isolate, stay home, and not go out to view properties.

____________________________________________________________________________

For viewing appointments, please contact:

Gary Park at 604-618-6002

Photo tours here https://www.mybcrental.com/listings/gilmore1728_303/


____________________________________________________________________________

Property represented and posted by:

Sunstar Realty Ltd.
#6- 3003 Kingsway
Vancouver, BC. V5R 5J6.

- We do not charge prospective tenants any handling fees, application fees or processing fees.
- This property is not offered on a first come first serve basis; all applications will be carefully screened before presentation to owners for selection.
- It takes 2 to 3 business days to process each completed application.
- Payments from all major credit cards and direct debit accepted (subject to transaction fees charged by Rentmoola, and only applicable to fully managed properties).
- All measurements are approximate and all information presented herein obtained from sources believed to be reliable; user to verify and be aware that Sunstar does not assume any responsibility and/or liability for the accuracy of such.