Address: #413- 5168 Cambie Street, Vancouver
Alreadv Rented - long term unfurnished
Bedrooms: 2 + flex
Bathrooms: 2
Finished area: 883sf
Flooring: engineered hardwood, porclaine tiles mixed
Outdoor: 1 balcony
Parking: 2 underground stalls
Locker: 1
Deposits: half a month security deposit + fob deposits.
Lease term: minimum one year lease.
Move-in/out fees: as per strata bylaws.
Pets: sorry not this one.
No bidet.
Absolutely no smoking please.
Included items: fridge, gas cooktop, oven, microwave, dishwasher, washer & dryer.
Not included: strata move-in/move-out fees, electricity, natural gas, telephone, cable, internet
Amenities: conference room, outdoor space, playground.
____________________________________________________________________________
LOCATION: Located in one of Vancouvers most desirable neighborhoods, this 6-storey concrete mid-rise is situated on the east side of Cambie Street at West 35th Avenue, on the edge of Queen Elizabeth Park. It is within walking distance of top-rated west-side schools such as Eric Hamber Secondary, General Gordon Elementary, and Sir Winston Churchill Secondary. Residents will also enjoy proximity to VanDusen Botanical Garden, Cambie Village, and Oakridge Centre. Additionally, Voyce will be just two blocks from the proposed SkyTrain station at 33rd Avenue and Cambie Street, providing convenient links to downtown Vancouver and Vancouver International Airport.
FEATURES: The luxury interior design combines classic elegance with modern sophistication. This two-bedroom plus flex floor plan offers an efficient layout, providing ample living and storage space, perfectly suited for urban living. The home features high-end finishes, including Miele appliances, a Blomberg washer and dryer, German plumbing fixtures, Italian-imported cabinetry, and a four-burner gas cooktop. Designed with efficiency in mind, the residence includes energy-efficient heating and cooling systems, LED lighting, and German low-flow plumbing fixtures. Additional highlights include engineered hardwood flooring, quartz countertops, a porcelain-tiled ensuite bathroom floor, and a centralized heating and air conditioning system. The rent includes two parking stalls and one storage locker.
____________________________________________________________________________
For viewing appointments, please contact:
Patrick Leung at 778-861-9839
Photo tours here https://www.mybcrental.com/listings/cambie5168_413/
____________________________________________________________________________
Property represented and posted by:
Sunstar Realty Ltd.
#6- 3003 Kingsway
Vancouver, BC. V5R 5J6.
- We do not charge prospective tenants any handling fees, application fees or processing fees.
- This property is not offered on a first come first serve basis; all applications will be carefully screened before presentation to owners for selection.
- It takes 2 to 3 business days to process each completed application.
- Payments from all major credit cards and direct debit accepted (subject to transaction fees charged by Rentmoola, and only applicable to fully managed properties).
- All measurements are approximate and all information presented herein obtained from sources believed to be reliable; user to verify and be aware that Sunstar does not assume any responsibility and/or liability for the accuracy of such.
New rental listings blog of rental condos, townhouses and houses for rent in Vancouver property managed by Vancouver property management company Sunstar Realty Ltd. in Downtown, Coal Harbour, False Creek North, West End, Yaletown, Westside, Dunbar, Fairview, Point Grey, Kitsilano, Cambie, North Shore, West Vancouver, and North Vancouver.
Tuesday, 20 May 2025
Cambie QE Park Luxurious 2 Bedroom + Flex 2 Bathroom Condo @ Voyce
Friday, 16 May 2025
Central Coquitlam Brand New Modern 1 Bed 1 Bath Basement Suite
Already Rented - long term unfurnished
Bedrooms: 1
Bathrooms: 1
Finished area: 750sf
Flooring: vinyl
Parking: street
Deposits: half a month security deposit.
Lease term: minimum one year lease.
Pets: sorry not this one.
No Bidet.
Absolutely no smoking please.
Included items: LG bottom mount fridge, LG smart electric freestanding range, KRUGER stainless 650 CFM hood fan, LG dishwasher, LG washer & dryer.
Not included: electricity, gas (tenant pays 1/4 of hydro and gas) telephone, cable, internet, hot water, snow removal (Tenant to remove snow on the stairs and the landing to the basement suite entrance).
____________________________________________________________________________
LOCATION: Prime Rental Opportunity in Central Coquitlam! Nestled in Central Coquitlam, this property is steps away from Como Lake, offering scenic walks and outdoor relaxation. Close to top-rated schools, community centers, and parks—perfect for families. Easy access to public transit, shopping, and dining options ensures a seamless lifestyle. Situated on a quiet, lakeside street, providing a peaceful retreat while still being near urban amenities.
Located just a 5-minute drive from Como Lake Village Shopping Centre and Burquitlam SkyTrain Station, this property offers exceptional convenience. It’s also only 5 minutes by car to Centennial Secondary and the Poirier Sport & Leisure Complex. Simon Fraser University and Lougheed Town Centre are just a 10-minute drive away. For added ease, it’s only a 1-minute walk to Como Lake and the nearest bus stop, and just a 5-minute walk to Parkland Elementary.
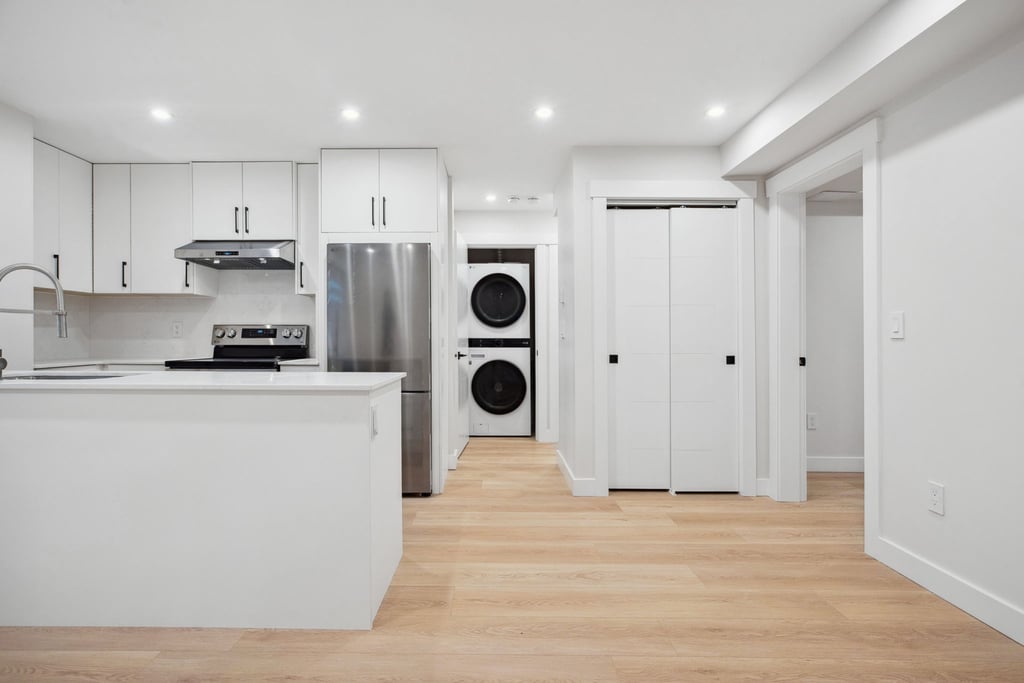
FEATURES: Brand New Modern 1-Bedroom Basement Suite – Bright & Stylish Living Space! Welcome to this beautifully designed basement suite, perfect for comfortable and contemporary living. Featuring an open-concept layout, this home offers a spacious kitchen equipped with sleek stainless steel appliances, including an LG bottom-mount fridge, LG smart electric freestanding range, KRUGER stainless 650 CFM hood fan, and LG dishwasher. The elegant white cabinetry with black handles and polished countertops adds a touch of sophistication, while the integrated sink and faucet make kitchen tasks effortless. A large window with blinds creates a warm and inviting ambiance. Light-colored vinyl flooring enhances the airy feel of the space. Located in a quiet and desirable neighborhood, this 1-bedroom suite offers both privacy and convenience.
____________________________________________________________________________
For viewing appointments, please contact:
Mick Lo at 778-800-7747
____________________________________________________________________________
Property represented and posted by:
Sunstar Realty Ltd.
#6- 3003 Kingsway
Vancouver, BC. V5R 5J6.
- We do not charge prospective tenants any handling fees, application fees or processing fees.
- This property is not offered on a first come first serve basis; all applications will be carefully screened before presentation to owners for selection.
- It takes 2 to 3 business days to process each completed application.
- Payments from all major credit cards and direct debit accepted (subject to transaction fees charged by Rentmoola, and only applicable to fully managed properties).
- All measurements are approximate and all information presented herein obtained from sources believed to be reliable; user to verify and be aware that Sunstar does not assume any responsibility and/or liability for the accuracy of such.
Metrotown 1 Bedroom + Den Condo w/ Large Sundeck @ Maywood Park
Address: #208- 6533 McKay Avenue, Burnaby
Already Rented - long term unfurnished
Bedrooms: 1 + den
Bathrooms: 1
Finished area: 616sf
Flooring: laminate, carpets and tiles mixed
Outdoor: large 91sf sundeck
Parking: 1 underground stall
NOTE: photos shown are from a similar unit in the same building; actual photos of #208 will be uploaded shortly.
Deposits: half a month security deposit + fob deposits.
Lease term: minimum one year lease.
Move-in/out fees: as per strata bylaws.
Pets: sorry not this one.
No bidet.
Absolutely no smoking please.
Included items: fridge, range, microwave, dishwasher, washer, dryer
Not included: strata move-in/move-out fee, electricity, gas, telephone, cable, internet
____________________________________________________________________________
LOCATION: Premium Metrotown location half a block walk from BC's largest shopping centre Metropolis at Metrotown, and just 2.5 blocks' walk to Metrotown Skytrain Station & Metrotowers. Besides the 400+ shops at Metropolis, Station Square & Crystal Mall, there are a lot more extra shopping and dining options along Kingsway. Bonsor Park and Recreation Complex with pool is just round the corner. Your immediate neighbourhood dining options within a few blocks include Zubu Ramen, Mon Paris Patisserie, L'OTUS Cake Boutique, Freshii, Pizza Garden, Cactus Club Cafe, Earls Kitchen & Bar, The Dolar Shop, and Chipotle Mexican Grill.
FEATURES: This 616sf, 1 bedroom + den unit is very spacious inside and has a very useful layout. You enter the proper foyer with the den and coat closet. The den which has a glass wall is the perfect office. The open living-dining room has wide-plank laminate floors throughout and an indented area with a large window. The dining area has a modern round chandelier. The open kitchen features two rows of veneer cabinets, a long serving counter with breakfast bar and pendant lights, engineered quartz countertops and stainless steel appliances. The highlight of this condo is the large 91sf open balcony. The 4 pcs bathroom features quartz countertop, under-mount sink and a soaker tub with shower. Rent includes 1 parking stall.
____________________________________________________________________________
For viewing appointments, please contact:
Tim Tsai at 778-882-6509
Photo tours here https://www.mybcrental.com/listings/mckay6533_208/
____________________________________________________________________________
Property represented and posted by:
Sunstar Realty Ltd.
#6- 3003 Kingsway
Vancouver, BC. V5R 5J6.
- We do not charge prospective tenants any handling fees, application fees or processing fees.
- This property is not offered on a first come first serve basis; all applications will be carefully screened before presentation to owners for selection.
- It takes 2 to 3 business days to process each completed application.
- Payments from all major credit cards and direct debit accepted (subject to transaction fees charged by Rentmoola, and only applicable to fully managed properties).
- All measurements are approximate and all information presented herein obtained from sources believed to be reliable; user to verify and be aware that Sunstar does not assume any responsibility and/or liability for the accuracy of such.
Thursday, 15 May 2025
Indian River 3 Bed Townhouse w/ 2 Balconies + Patio @ Highgate Terrace
Address: 3924 Indian River Drive, North Vancouver
Already Rented - long term unfurnished
Bedrooms: 3
Bathrooms: 4 (2 full + 2 half)
Finished area: 1281sf
Levels: 3
Fireplaces: 1; natural gas
Flooring: laminate, carpets, tiles mixed
Outdoor: 2 balconies + 1 patio
Parking: 1 car garage + 1 spot in driveway
Deposits: half a month security deposit + fob deposits.
Lease term: minimum one year lease.
Move-in/out fees: as per strata bylaws.
Pets: sorry not this one.
No bidet.
Absolutely no smoking please.
Included items: fridge, range, microwave, dishwasher, washer, dryer
Not included: strata move-in/move-out fees, electricity, gas, telephone, internet, cable
____________________________________________________________________________
LOCATION: This home is situated in an ideal location on the North Shore, offering convenient access to variousamenities. The Parkgate Village Shopping Centre, including a Safeway, along with the Parkgate Community Centreand Parkgate Library, are all within a 5-minute walk from this residence. You'll find Dorothy Linus ElementarySchool (French Immersion) just footsteps away, while Seycove Secondary School is a quick 5-minute drive.
FEATURES: Step into the comfort of your very own 3-level, 3-bedroom, 4-bathroom (2 full and 2 half) sanctuaryspanning 1281 square feet in the coveted Highgate Terrace! As you cross the threshold onto the main floor, you'll find a thoughtfully designed living space. This level boasts aconvenient 2-piece powder room, a spacious kitchen that seamlessly opens into the dining and living areas, andfeatures sliding doors leading to a charming balcony. For those cozy evenings, a gas fireplace graces the living room,creating an inviting atmosphere. Ease of access from the garage is also provided on this level.
Climbing the staircase brings you to the upper floor, where three inviting bedrooms await, accompanied by two fullbathrooms. The primary bedroom boasts an ensuite bath and a walk-in closet that adds a touch of luxury to your dailyroutine. The second bedroom presents a generously sized North-facing sundeck, perfect for enjoying the surrounding views.
Venturing downstairs, you'll find a spacious family room that effortlessly connects to a relaxing patio area. Practicalitmeets style with a laundry room and an additional half bath on this level, providing utmost convenience. Secure your spot in this captivating haven that seamlessly combines comfort, style, and an unbeatable location.Contact us today to arrange your viewing!
____________________________________________________________________________
For viewing appointments, please contact:
Kelsey Swanson at 778-688-4584
Photo tours here https://www.mybcrental.com/listings/indianriver3924/
____________________________________________________________________________
Property represented and posted by:
Sunstar Realty Ltd.
#6- 3003 Kingsway
Vancouver, BC. V5R 5J6.
- We do not charge prospective tenants any handling fees, application fees or processing fees.
- This property is not offered on a first come first serve basis; all applications will be carefully screened before presentation to owners for selection.
- It takes 2 to 3 business days to process each completed application.
- Payments from all major credit cards and direct debit accepted (subject to transaction fees charged by Rentmoola, and only applicable to fully managed properties).
- All measurements are approximate and all information presented herein obtained from sources believed to be reliable; user to verify and be aware that Sunstar does not assume any responsibility and/or liability for the accuracy of such.
Yaletown Furnished 2 Bed 2 Bath Heritage Loft Conversion @ McMasters
Address: #301- 1180 Homer Street, Vancouver
Already Rented - fully furnished
Bedrooms: 2
Bathrooms: 2
Finished area: 948sf
Flooring: fir wood, tiles mixed
Parking: 1 underground stall
Locker: 1
Deposits: half a month security deposit.
Lease term: minimum 6 months stay.
Pets: small dog okay with owners' approval.
No bidet
Absolutely no smoking please.
Most properties include: fully furnished from cutlery to linens, from TV, in-suite washer/dryer, fridge, stove, dishwasher, microwave, secure parking, and often utilities, telephone, cable, high speed internet & maid service.
Not included: long distance telephone, additional cleaning & move-out clean.
Amenities: Yaletown is your backyard
____________________________________________________________________________
LOCATION: Located in McMaster, Yaletown's Best Heritage Warehouse Loft Conversion, this rare rental opportunity is situated in a Boutique Building with only 15 unique units. Close to the Seawall, Yaletown shops, cafes, David Lam Park, Urban Fare Grocery, Blue Water Cafe, Cioppino's, Brix and Mortar, Minami, Cactus Club, Canada Line, and even an exclusive neighborhood block of outdoor picnic table seating, this location offers the city's finest attributes right at your doorstep.
FEATURES: McMaster - Yaletown's Best Heritage Warehouse Loft Conversion. Rare rental opportunity in this Boutique Building with only 15 unique units. This boujee loft features 2 bedrooms or large 1 + Office + 2 bathrooms. Originally constructed in 1910 with many of its "Edwardian Industrial" architectural details restored, with new concrete construction in 2007. Central air conditioning, chic modern decor, and loaded with many original accents: reclaimed fir floors throughout, high ceilings, exposed timber beams, brick, and concrete.
Chef's kitchen with spacious counter space, large center island with bar stools. Impressive stone counters, appliances by Miele and Sub Zero, African mahogany cabinets (all soft close). Enjoy not only the character of this home but also the ease in which this property flows. Wide open living room with surround sound system, HD projection TV with Bose surround sound, large retractable TV screen, blackout and sunshade window dressings. Dining for 6 with expandable wood dining room table and two cozy window bench seating. Irresistibly an entertainer's dream!
Large primary bedroom with king bed, ensuite bathroom with luxurious soaker tub, marble counter double sink, separate steam shower, and wide rain shower. Both bathrooms feature Nu-heat flooring. The second bathroom is appointed with a walk-in shower and equipped with a Miele washer/dryer. The second bedroom offers a custom California Closet wall bed and desk. Sliding frosted glass doors create a fantastic open warehouse style or can be closed for complete privacy when needed.
Comfortable large L-shaped sofa, all brand new quality furnishings throughout. Parking lift for a second vehicle with an 80 amp custom Tesla EV charger can be available upon request. This is the perfect Yaletown address with the city's finest attributes at your doorstep.
____________________________________________________________________________
For viewing appointments, please contact:
Debby Ward at 604-808-9300
Photo tours here https://www.mybcrental.com/listings/homer1180_301/
____________________________________________________________________________
Property represented and posted by:
Sunstar Realty Ltd.
#6- 3003 Kingsway
Vancouver, BC. V5R 5J6.
- We do not charge prospective tenants any handling fees, application fees or processing fees.
- This property is not offered on a first come first serve basis; all applications will be carefully screened before presentation to owners for selection.
- It takes 2 to 3 business days to process each completed application.
- Payments from all major credit cards and direct debit accepted (subject to transaction fees charged by Rentmoola, and only applicable to fully managed properties).
- All measurements are approximate and all information presented herein obtained from sources believed to be reliable; user to verify and be aware that Sunstar does not assume any responsibility and/or liability for the accuracy of such.