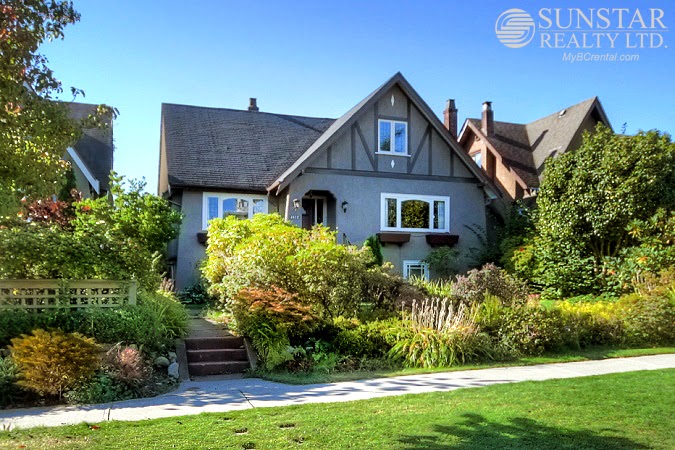
Address: 4612 W.12th Avenue, Vancouver
Already rented - long term unfurnished
Bedrooms: 5 + den
Bathrooms: 3.5
Finished area: 3271sf
Lot size: 47 x 122
Levels: 3
Fireplaces: 1; wood burning
Flooring: hardwood, tiles mixed
Outdoor: fenced backyard, sundeck
Parking: street parking
Deposits: half a month security deposit.
Lease term: minimum one year lease.
Pets: sorry not this one.
Absolutely no smoking please.
Included items: fridge, stove, washer, dryer, dishwasher, and lawn care.
Not included: electricity, gas, telephone, cable, internet.
____________________________________________________________________________
LOCATION: Sought after Point Grey neighbourhood. This home is on
quiet W.12th near Tolmie Street one block from Blanca right next to
Pacific Spirit Park, University Golf Course, and minutes drive to UBC.
West Point Grey Park is 7 blocks away, Jericho Beach Park is 5 minutes
to the north and Kitsilano is just 10 minutes away. Lots of shopping and
dining nearby along Broadway and W.4th Ave. Children attend Queen
Elizabeth Elementary and Lord Byng Secondary, both within walking
distance.
FEATURES: This 3271sf, 5 bedroom + den, 3.5 bath, 3 levels,
character home sits on a huge 47 x 122 flat lot with a large fully
fenced backyard perfect for young families with lots of outdoor space to
play in. The house retained lots of original features such as original
inlaid hardwood floors, original stained wood windows and door frames
and trims, original leaded glass windows, original millwork in dining
room and living room. The formal foyer cross hall has two sets of French
doors. The living room to the right has coved ceilings and wood burning
fireplace with original wood mantel and a new set of safety glass
doors. The formal dining room to the left has coved ceilings, built-in
cupboards with original leaded glass doors, indented space for your
buffet and new brushed nickel chandelier. Functional kitchen comes with
lots of cabinets, center serving counter, nook and stainless steel
appliances. Main floor also has a den, a large bedroom and a 3 pcs
bathroom with shower. Upstairs are 3 bedrooms and 4 pcs main bathroom.
Finished basement features a large rec room, powder room, family room,
5th bedroom, another 4 pcs full bath and laundry room with side-by-side
front load washer dryer.
____________________________________________________________________________
For viewing appointments, please contact:
Gary Park at 604-618-6002 or gary@SunstarRealty.ca
Full photo tours here Point Grey 5 Bedroom + Den Character House w/ Large Yards, 4612 W.12th Ave, Vancouver
____________________________________________________________________________
Payments from all major credit cards and direct debit accepted.
Point Grey House For Rent - Sunstar Realty Ltd.
New rental listings blog of rental condos, townhouses and houses for rent in Vancouver property managed by Vancouver property management company Sunstar Realty Ltd. in Downtown, Coal Harbour, False Creek North, West End, Yaletown, Westside, Dunbar, Fairview, Point Grey, Kitsilano, Cambie, North Shore, West Vancouver, and North Vancouver.
Monday, 17 March 2014
Tuesday, 11 March 2014
Congratulations to our top sales representative Henry Kuo, who has just
been qualified as a Medallion Club Gold Master member of the Real Estate
Board of Greater Vancouver. This award recognized the top 10% producers
who achieved Medallion Club status for more than 10 years in the past
who participated in MLS®.
Thursday, 6 March 2014
Yaletown 1 Bed + Den Condo w/ Stainless Appliances & Balcony @ Miro
Address: #1504 - 1001 Richards Street, Vancouver
Already rented - long term unfurnished
Bedrooms: 1 + den
Bathrooms: 1
Finished area: 527sf
Flooring: laminate, tiles mixed
Outdoor: 1 balcony
Parking: 1 underground stall
Locker: 1
Deposits: half a month security deposit + fob deposits.
Lease term: minimum one year lease.
Move-in/out fees: as per strata bylaws.
Pets: sorry not this one.
Absolutely no smoking please.
Included items: fridge, gas stove, dishwasher, microwave, washer & dryer.
Not included: strata move-in/move-out fees, electricity, telephone, cable, internet.
Amenities: private courtyard, lounge & billiard room, reading room, exercise room.
____________________________________________________________________________
LOCATION: Located at the corner of Richards and Nelson Street between old Yaletown hub and new Robson mega shopping district just 2 blocks from Granville entertainment district. Plenthy of clubs, bars, hip restaurants, and cafes in Yaletown within 2 blocks walk. Shoppers Drug Mart, Choices Market, Rogers Arena, Vancouver Public Library, Pacific Centre, Seawall, David Lam Park, are all within walking distance. 4.5 blocks walk to Yaletown-Roundhouse Skytrain Station.
FEATURES: This 527sf, 1 bedroom + den, unit has white oak wide plank laminate floors throughout living area and bedroom, and ceramic tiled floors throughout the rest of the condo. Living area is brightly lit by natural sunlight from large wall to wall windows and has access to a covered balcony. Gourmet kitchen features two rows of maple veneer cabinets, built-in overhung shelving units with wine racks, black appliances with brushed stainless steel face plates, black tiles backsplash, breakfast bar, and granite countertops. The bedroom is spacious, overlooks the balcony and comes with a walk-in closet. Den can be used as office or dining room. Very spacious bathroom has large walk-in shower stall, maple veneer vanity, and insuite washer/dryer. Rent includes 1 parking stall and 1 storage locker.
____________________________________________________________________________
For viewing appointments, please contact:
Gary Park at 604-618-6002 or gary@SunstarRealty.ca
Full photo tours here Yaletown 1 Bed + Den w/ Balcony @ Miro, #1504 - 1001 Richards St, Vancouver
____________________________________________________________________________
Payments from all major credit cards and direct debit accepted.
Yaletown Condo For Rent - Sunstar Realty Ltd.
Already rented - long term unfurnished
Bedrooms: 1 + den
Bathrooms: 1
Finished area: 527sf
Flooring: laminate, tiles mixed
Outdoor: 1 balcony
Parking: 1 underground stall
Locker: 1
Deposits: half a month security deposit + fob deposits.
Lease term: minimum one year lease.
Move-in/out fees: as per strata bylaws.
Pets: sorry not this one.
Absolutely no smoking please.
Included items: fridge, gas stove, dishwasher, microwave, washer & dryer.
Not included: strata move-in/move-out fees, electricity, telephone, cable, internet.
Amenities: private courtyard, lounge & billiard room, reading room, exercise room.
____________________________________________________________________________
LOCATION: Located at the corner of Richards and Nelson Street between old Yaletown hub and new Robson mega shopping district just 2 blocks from Granville entertainment district. Plenthy of clubs, bars, hip restaurants, and cafes in Yaletown within 2 blocks walk. Shoppers Drug Mart, Choices Market, Rogers Arena, Vancouver Public Library, Pacific Centre, Seawall, David Lam Park, are all within walking distance. 4.5 blocks walk to Yaletown-Roundhouse Skytrain Station.
FEATURES: This 527sf, 1 bedroom + den, unit has white oak wide plank laminate floors throughout living area and bedroom, and ceramic tiled floors throughout the rest of the condo. Living area is brightly lit by natural sunlight from large wall to wall windows and has access to a covered balcony. Gourmet kitchen features two rows of maple veneer cabinets, built-in overhung shelving units with wine racks, black appliances with brushed stainless steel face plates, black tiles backsplash, breakfast bar, and granite countertops. The bedroom is spacious, overlooks the balcony and comes with a walk-in closet. Den can be used as office or dining room. Very spacious bathroom has large walk-in shower stall, maple veneer vanity, and insuite washer/dryer. Rent includes 1 parking stall and 1 storage locker.
____________________________________________________________________________
For viewing appointments, please contact:
Gary Park at 604-618-6002 or gary@SunstarRealty.ca
Full photo tours here Yaletown 1 Bed + Den w/ Balcony @ Miro, #1504 - 1001 Richards St, Vancouver
____________________________________________________________________________
Payments from all major credit cards and direct debit accepted.
Yaletown Condo For Rent - Sunstar Realty Ltd.
Wednesday, 5 March 2014
Forglen 3 Bed 2.5 Bath 1121sf 3 Level Townhouse @ Deer Lake Walk
Address: #19 - 6538 Elgin Ave, Burnaby
Already rented - long term unfurnished
Bedrooms: 3 + den
Bathrooms: 2.5
Finished area: 1121sf
Levels: 3
Flooring: hardwood, carpets, tiles mixed
Outdoor: 1 patio
Parking: 2 underground stalls
Locker: yes
Deposits: half a month security deposit + fob deposits.
Lease term: minimum one year lease.
Move-in/out fees: as per strata bylaws.
Pets: sorry not this one.
Absolutely no smoking please.
Included items: fridge, stove, microwave, dishwasher, washer, and dryer.
Not included: strata move-in/move-out fee, gas, electricity, telephone, cable, internet.
____________________________________________________________________________
LOCATION: Deer Lake Walk is located on Elgin Ave half a block north of Kingsway in very desirable quiet Forglen neighbourhood close to Deer Lake Park and Forest Glen Park. 5 minutes drive to Metrotown Metropolis Shopping Mall, Crystal Mall, T & T Supermarket, Bonsor Recreation Centre and Burnaby Public Library. On top of that there are plenty of shops, restaurants, businesses, movie theaters, along with a whole bunch of new stores such as Best Buy and Shoppers Drug Mart down Kingsway corridor. 15 minutes drive to Burnaby hi-tech Business Park, home to Electronic Arts headquarter, HSBC IT headquarter, Kodak, BCIT, and BCAA. Plenty of public transit along Kingsway and 9 blocks to Royal Oak Skytrain Station. Walking Distance to Ecole Marlborough French Immersion, Windsor Elementary, and Burnaby South Secondary.
FEATURES: This 1121sf, 3 bedrooms + den, 2.5 bathrooms, 3 levels, townhouse is well designed with high ceilings and open living areas. Besides the staircase and bathrooms, the rest of the whole townhouse offers rich dark engineered hardwood floors. A private concrete paved patio with planters of trees greets you at the entrance into the main floor functional rectangular living room. Gourmet kitchen has granite countertops, all white appliances, serving counter with raised breakfast bar, modern pendant lights, tiled backsplash, and three rows of wood cabinets. At the corner is a 2 pcs powder room. Up to the 2nd level you'll find the 3rd bedroom, a den with plenty of sunlight, in-suite laundry and 4 pcs second bathroom. The top floor are the 4 pcs main bathroom, the huge main bedroom, and the 2nd bedroom. Rent includes 2 parking stalls and 1 locker.
____________________________________________________________________________
For viewing appointments, please contact:
Gary Park at 604-618-6002 or gary@SunstarRealty.ca
Full photo tours here Forglen 3 Bed 2.5 Bath 3 Level Townhouse @ Deer Lake Walk, #19 - 6538 Elgin Ave, Burnaby
____________________________________________________________________________
Payments from all major credit cards and direct debit accepted.
Burnaby Townhouse For Rent - Sunstar Realty Ltd.
Already rented - long term unfurnished
Bedrooms: 3 + den
Bathrooms: 2.5
Finished area: 1121sf
Levels: 3
Flooring: hardwood, carpets, tiles mixed
Outdoor: 1 patio
Parking: 2 underground stalls
Locker: yes
Deposits: half a month security deposit + fob deposits.
Lease term: minimum one year lease.
Move-in/out fees: as per strata bylaws.
Pets: sorry not this one.
Absolutely no smoking please.
Included items: fridge, stove, microwave, dishwasher, washer, and dryer.
Not included: strata move-in/move-out fee, gas, electricity, telephone, cable, internet.
____________________________________________________________________________
LOCATION: Deer Lake Walk is located on Elgin Ave half a block north of Kingsway in very desirable quiet Forglen neighbourhood close to Deer Lake Park and Forest Glen Park. 5 minutes drive to Metrotown Metropolis Shopping Mall, Crystal Mall, T & T Supermarket, Bonsor Recreation Centre and Burnaby Public Library. On top of that there are plenty of shops, restaurants, businesses, movie theaters, along with a whole bunch of new stores such as Best Buy and Shoppers Drug Mart down Kingsway corridor. 15 minutes drive to Burnaby hi-tech Business Park, home to Electronic Arts headquarter, HSBC IT headquarter, Kodak, BCIT, and BCAA. Plenty of public transit along Kingsway and 9 blocks to Royal Oak Skytrain Station. Walking Distance to Ecole Marlborough French Immersion, Windsor Elementary, and Burnaby South Secondary.
FEATURES: This 1121sf, 3 bedrooms + den, 2.5 bathrooms, 3 levels, townhouse is well designed with high ceilings and open living areas. Besides the staircase and bathrooms, the rest of the whole townhouse offers rich dark engineered hardwood floors. A private concrete paved patio with planters of trees greets you at the entrance into the main floor functional rectangular living room. Gourmet kitchen has granite countertops, all white appliances, serving counter with raised breakfast bar, modern pendant lights, tiled backsplash, and three rows of wood cabinets. At the corner is a 2 pcs powder room. Up to the 2nd level you'll find the 3rd bedroom, a den with plenty of sunlight, in-suite laundry and 4 pcs second bathroom. The top floor are the 4 pcs main bathroom, the huge main bedroom, and the 2nd bedroom. Rent includes 2 parking stalls and 1 locker.
____________________________________________________________________________
For viewing appointments, please contact:
Gary Park at 604-618-6002 or gary@SunstarRealty.ca
Full photo tours here Forglen 3 Bed 2.5 Bath 3 Level Townhouse @ Deer Lake Walk, #19 - 6538 Elgin Ave, Burnaby
____________________________________________________________________________
Payments from all major credit cards and direct debit accepted.
Burnaby Townhouse For Rent - Sunstar Realty Ltd.
Gastown Heritage Loft w/ 14' Ceilings & Exposed Beams @ Koret Lofts
Address: #510- 55 E.Cordova Street, Vancouver
Already rented - long term unfurnished
Bedrooms: loft
Bathrooms: 1
Finished area: 670sf
Flooring: polished concrete throughout
Parking: none; 'EasyPark' one block down offers monthly parking
Locker: none
Deposits: half a month security deposit + fob deposits.
Lease term: minimum one year lease.
Move-in/out fees: as per strata bylaws.
Pets: sorry not this one.
Absolutely no smoking please.
Included items: fridge, stove, oven, dishwasher, washer, dryer.
Not included: strata move-in/move-out fee, electricity, hot water, telephone, cable, internet.
____________________________________________________________________________
LOCATION: Koret Lofts is located on East Cordova Street & Carrall Street at the edge of trendy Gastown & Vancouver's newest multi-media industrial hub. Just a few blocks west to revitalized Chinatown's fresh groceries, meats, and seafood retailers and amidst some of Vancouver's hottest and world renowned clubs and restaurants. Koret Lofts is right next to the hottest block in Vancouver where you'll find The Blarney Stone, Notturno Paninoteca, Save on Meats, Pidgin, Nelson the Seagull, Whiskey Bar, Salty Tongue, The Irish Heather, Shebeen Whiskey House, L'Abattoir, Cork & Fin, Guilt & Co, Peckinpah, Chill Winston, Sitar, Rodney's Oyster House...and the list goes on. Woodward's Centre with IGA and London Drugs is two blocks away. Maple Tree square, which hosts the famous "Gassy Jack" statue, and historical Water street is just around the corner. Waterfront Skytrain station and Seabus terminal is a just a 5 minute stroll.
FEATURES: Originally built in 1906, this 2007 restored live/work conversion is one of Vancouver's true New York Style loft buildings. Beautifully restored original exposed posts and beams with some original exposed brick walls are the unique characters of this home reminiscent of Vancouver's dominance as a commercial capital over Victoria in the early 20th century. Exposed piping and duct work add to its industrial heritage. Wide open with polished concrete floors and 14ft ceilings create a very spacious and lofty creative living environment. Euro-style kitchen features stainless steel appliances including an AEG oven, AEG gas stove and stainless steel countertop with integral steel sink. A unique mobile center island with built-in wine racks can also be used as dining table. One of the coolest features at Koret Lofts is the open walk-in shower stall with fully tiled wall on one side and decorated panels on the other. Open washing area comes with a large bold pedestal sink huge wall hung mirror. A more private bathroom features wall hung Duravit toilet. This unit does not coming with parking. Monthly rental available at EasyPark one block down the street.
____________________________________________________________________________
For viewing appointments, please contact:
Gary Park at 604-618-6002 or gary@SunstarRealty.ca
Full photo tours here Gastown Heritage Loft w/ 14' Ceilings & Exposed Beams @ Koret Lofts, #510 - 55 E.Cordova St, Vancouver
____________________________________________________________________________
Payments from all major credit cards and direct debit accepted.
Gastown Loft For Rent - Sunstar Realty Ltd.
Already rented - long term unfurnished
Bedrooms: loft
Bathrooms: 1
Finished area: 670sf
Flooring: polished concrete throughout
Parking: none; 'EasyPark' one block down offers monthly parking
Locker: none
Deposits: half a month security deposit + fob deposits.
Lease term: minimum one year lease.
Move-in/out fees: as per strata bylaws.
Pets: sorry not this one.
Absolutely no smoking please.
Included items: fridge, stove, oven, dishwasher, washer, dryer.
Not included: strata move-in/move-out fee, electricity, hot water, telephone, cable, internet.
____________________________________________________________________________
LOCATION: Koret Lofts is located on East Cordova Street & Carrall Street at the edge of trendy Gastown & Vancouver's newest multi-media industrial hub. Just a few blocks west to revitalized Chinatown's fresh groceries, meats, and seafood retailers and amidst some of Vancouver's hottest and world renowned clubs and restaurants. Koret Lofts is right next to the hottest block in Vancouver where you'll find The Blarney Stone, Notturno Paninoteca, Save on Meats, Pidgin, Nelson the Seagull, Whiskey Bar, Salty Tongue, The Irish Heather, Shebeen Whiskey House, L'Abattoir, Cork & Fin, Guilt & Co, Peckinpah, Chill Winston, Sitar, Rodney's Oyster House...and the list goes on. Woodward's Centre with IGA and London Drugs is two blocks away. Maple Tree square, which hosts the famous "Gassy Jack" statue, and historical Water street is just around the corner. Waterfront Skytrain station and Seabus terminal is a just a 5 minute stroll.
FEATURES: Originally built in 1906, this 2007 restored live/work conversion is one of Vancouver's true New York Style loft buildings. Beautifully restored original exposed posts and beams with some original exposed brick walls are the unique characters of this home reminiscent of Vancouver's dominance as a commercial capital over Victoria in the early 20th century. Exposed piping and duct work add to its industrial heritage. Wide open with polished concrete floors and 14ft ceilings create a very spacious and lofty creative living environment. Euro-style kitchen features stainless steel appliances including an AEG oven, AEG gas stove and stainless steel countertop with integral steel sink. A unique mobile center island with built-in wine racks can also be used as dining table. One of the coolest features at Koret Lofts is the open walk-in shower stall with fully tiled wall on one side and decorated panels on the other. Open washing area comes with a large bold pedestal sink huge wall hung mirror. A more private bathroom features wall hung Duravit toilet. This unit does not coming with parking. Monthly rental available at EasyPark one block down the street.
____________________________________________________________________________
For viewing appointments, please contact:
Gary Park at 604-618-6002 or gary@SunstarRealty.ca
Full photo tours here Gastown Heritage Loft w/ 14' Ceilings & Exposed Beams @ Koret Lofts, #510 - 55 E.Cordova St, Vancouver
____________________________________________________________________________
Payments from all major credit cards and direct debit accepted.
Gastown Loft For Rent - Sunstar Realty Ltd.
Monday, 3 March 2014
Yaletown Brand New 1 Bed + Off Condo w/ Balcony & Air Cond @ The Mark
Address: #1705- 1372 Seymour Street, Vancouver
Already rented - long term unfurnished
Bedrooms: 1 + office
Bathrooms: 1
Finished area: 564sf
Flooring: engineered wood, carpets, tiles mixed
Outdoor: 1 balcony
Parking: 1 underground stall
Deposits: half a month security deposit + fob deposits.
Lease term: minimum one year lease.
Move-in/out fees: as per strata bylaws.
Pets: sorry not this one.
Absolutely no smoking please.
Included items: central air conditioning; fridge, microwave, stove, oven, dishwasher, washer, dryer.
Not included: strata move-in/move-out fees, electricity, telephone, cable, internet.
Amenities: concierge; 10,000sf Wellness Centre: huge fully equipped gym, yoga and dance studio, steam and sauna room, grand dining room with full kitchen, games room, entertainment lounge, theatre, boardroom, outdoor dining patio, outdoor pool, hot tub, and gardening plots.
____________________________________________________________________________
LOCATION: The Mark is located at the corner of Seymour and Pacific Street at False Creek North 1 block from George Wainborn Park and the waterfront. Enjoy the Seawall joining the False Creek waterfront from Granville Island, through Science World and Sunset Beach, all the way to Stanley Park, for in-line skating, biking or morning runs. Shoppers Drug Mart, Choices Markets, Kadie Sushi, and the Elbow Room Cafe are all within 2 blocks walk. Urbanfare, Yaletown, all the hottest bars, clubs and restaurants are all within walking distance. 5 blocks walk to Yaletown-Roundhouse Skytrain Station.
FEATURES: This luxurious 1 bedroom + office condo features central forced air heating and cooling, dark wide-plank engineered oak hardwood floors, and roller shades. Open living and dining area has access to a balcony with sweeping views of Yaletown, False Creek North, Fairview, and Granville Island. Sleek gallery kitchen comes with stone countertop, wood veneer cabinets, Blomberg fridge & dishwasher, AEG gas cooktop and built-in oven. Bedroom has organized closet and water views. 3 pcs bathroom features porcelain floor tiles, wood veneer vanity, stone counter with undermount sink, large walk-in shower stall. Office is very generous in size. Full size front load washer and dryer in laundry closet. Rent includes 1 parking stall.
____________________________________________________________________________
For viewing appointments, please contact:
Gary Park at 604-618-6002 or gary@SunstarRealty.ca
Full photo tours here Yaletown Brand New 1 Bed + Off Condo w/ Balcony & Air Cond @ The Mark, #1705- 1372 Seymour St, Vancouver
____________________________________________________________________________
Payments from all major credit cards and direct debit accepted.
Vancouver Property Management - Sunstar Realty Ltd.
Already rented - long term unfurnished
Bedrooms: 1 + office
Bathrooms: 1
Finished area: 564sf
Flooring: engineered wood, carpets, tiles mixed
Outdoor: 1 balcony
Parking: 1 underground stall
Deposits: half a month security deposit + fob deposits.
Lease term: minimum one year lease.
Move-in/out fees: as per strata bylaws.
Pets: sorry not this one.
Absolutely no smoking please.
Included items: central air conditioning; fridge, microwave, stove, oven, dishwasher, washer, dryer.
Not included: strata move-in/move-out fees, electricity, telephone, cable, internet.
Amenities: concierge; 10,000sf Wellness Centre: huge fully equipped gym, yoga and dance studio, steam and sauna room, grand dining room with full kitchen, games room, entertainment lounge, theatre, boardroom, outdoor dining patio, outdoor pool, hot tub, and gardening plots.
____________________________________________________________________________
LOCATION: The Mark is located at the corner of Seymour and Pacific Street at False Creek North 1 block from George Wainborn Park and the waterfront. Enjoy the Seawall joining the False Creek waterfront from Granville Island, through Science World and Sunset Beach, all the way to Stanley Park, for in-line skating, biking or morning runs. Shoppers Drug Mart, Choices Markets, Kadie Sushi, and the Elbow Room Cafe are all within 2 blocks walk. Urbanfare, Yaletown, all the hottest bars, clubs and restaurants are all within walking distance. 5 blocks walk to Yaletown-Roundhouse Skytrain Station.
FEATURES: This luxurious 1 bedroom + office condo features central forced air heating and cooling, dark wide-plank engineered oak hardwood floors, and roller shades. Open living and dining area has access to a balcony with sweeping views of Yaletown, False Creek North, Fairview, and Granville Island. Sleek gallery kitchen comes with stone countertop, wood veneer cabinets, Blomberg fridge & dishwasher, AEG gas cooktop and built-in oven. Bedroom has organized closet and water views. 3 pcs bathroom features porcelain floor tiles, wood veneer vanity, stone counter with undermount sink, large walk-in shower stall. Office is very generous in size. Full size front load washer and dryer in laundry closet. Rent includes 1 parking stall.
____________________________________________________________________________
For viewing appointments, please contact:
Gary Park at 604-618-6002 or gary@SunstarRealty.ca
Full photo tours here Yaletown Brand New 1 Bed + Off Condo w/ Balcony & Air Cond @ The Mark, #1705- 1372 Seymour St, Vancouver
____________________________________________________________________________
Payments from all major credit cards and direct debit accepted.
Vancouver Property Management - Sunstar Realty Ltd.
Friday, 28 February 2014
Cambie 2 Bedroom 812sf Ground Floor Condo w/ Huge Patio & Fireplace
Address: #101 - 592 W.16th Avenue, Vancouver
Already rented - long term unfurnished
Bedrooms: 2
Bathrooms: 1
Finished area: 812sf
Fireplaces: 1; wood burning
Flooring: hardwood throughout
Outdoor: huge fenced yard
Parking: 1 underground stall
Locker: yes
Deposits: half a month security deposit.
Lease term: minimum one year lease.
Move-in/out fees: as per strata bylaws.
Pets: sorry not this one.
Absolutely no smoking please.
Included items: fridge, stove, dishwasher, washer, dryer.
Not included: strata move-in/move-out fees, electricity, hot water, telephone, cable, internet.
____________________________________________________________________________
LOCATION: At the corner of W.16th Ave and Ash St, this condo is 1.5 block from Cambie Village. Very convenient location with Shoppers Drug Mart just a block away. 50 restaurants, pubs and cafes in your neighbourhood for you to choose from, such as Tropika, Tokyo John, Starbucks, Original Joe's, Biercraft, Landmark Hot Pot, Thai Away Home....the list goes on. Park Theatre and Black Dog Video are both nearby. Choices Market, Veggie Favour, Whole Foods, Safeway, Save On Foods are all on Cambie. 7 blocks walk to Cambie Broadway mega shopping hub and Skytrain Station. One bus ride to Downtown Vancouver. QE Park and Hillcrest Community Centre are both nearby.
FEATURES: This ground floor 813sf 2 bedroom condo has a huge fully fenced backyard-like patio with mature trees and concrete paved grounds. Upgrades include real hardwood floors throughout, lots of cool ceiling light fixtures throughout, updated bathroom and earthy ceramic tiles in kitchen and foyer. Open living area has real wood burning fireplace, three large windows overlooking patio and dining area with ceiling fan chandelier. Kitchen comes with all white appliances, all white cabinets, and pass through window. Master bedroom is large enough for a 5 pcs queen set. Second bedroom with French doors can be used as office or den. Bathroom has updated vanity with bold above-counter lavatory and built-in cabinets. Rent includes 1 parking stall and storage locker.
____________________________________________________________________________
For viewing appointments, please contact:
Gary Park at 604-618-6002 or gary@SunstarRealty.ca
Full photo tours here Cambie 2 Bed Ground Floor Condo w/ Huge Patio, #101 - 592 W.16th Ave, Vancouver
____________________________________________________________________________
Payments from all major credit cards and direct debit accepted.
Cambie Village Ground Floor Condo For Rent - Sunstar Realty Ltd.
Already rented - long term unfurnished
Bedrooms: 2
Bathrooms: 1
Finished area: 812sf
Fireplaces: 1; wood burning
Flooring: hardwood throughout
Outdoor: huge fenced yard
Parking: 1 underground stall
Locker: yes
Deposits: half a month security deposit.
Lease term: minimum one year lease.
Move-in/out fees: as per strata bylaws.
Pets: sorry not this one.
Absolutely no smoking please.
Included items: fridge, stove, dishwasher, washer, dryer.
Not included: strata move-in/move-out fees, electricity, hot water, telephone, cable, internet.
____________________________________________________________________________
LOCATION: At the corner of W.16th Ave and Ash St, this condo is 1.5 block from Cambie Village. Very convenient location with Shoppers Drug Mart just a block away. 50 restaurants, pubs and cafes in your neighbourhood for you to choose from, such as Tropika, Tokyo John, Starbucks, Original Joe's, Biercraft, Landmark Hot Pot, Thai Away Home....the list goes on. Park Theatre and Black Dog Video are both nearby. Choices Market, Veggie Favour, Whole Foods, Safeway, Save On Foods are all on Cambie. 7 blocks walk to Cambie Broadway mega shopping hub and Skytrain Station. One bus ride to Downtown Vancouver. QE Park and Hillcrest Community Centre are both nearby.
FEATURES: This ground floor 813sf 2 bedroom condo has a huge fully fenced backyard-like patio with mature trees and concrete paved grounds. Upgrades include real hardwood floors throughout, lots of cool ceiling light fixtures throughout, updated bathroom and earthy ceramic tiles in kitchen and foyer. Open living area has real wood burning fireplace, three large windows overlooking patio and dining area with ceiling fan chandelier. Kitchen comes with all white appliances, all white cabinets, and pass through window. Master bedroom is large enough for a 5 pcs queen set. Second bedroom with French doors can be used as office or den. Bathroom has updated vanity with bold above-counter lavatory and built-in cabinets. Rent includes 1 parking stall and storage locker.
____________________________________________________________________________
For viewing appointments, please contact:
Gary Park at 604-618-6002 or gary@SunstarRealty.ca
Full photo tours here Cambie 2 Bed Ground Floor Condo w/ Huge Patio, #101 - 592 W.16th Ave, Vancouver
____________________________________________________________________________
Payments from all major credit cards and direct debit accepted.
Cambie Village Ground Floor Condo For Rent - Sunstar Realty Ltd.
Yaletown 30th Flr 1 Bed + Off w/ Partial Water View @ Yaletown Park II
Address: #3004 - 909 Mainland Street, Vancouver
Already rented - long term unfurnished
Bedrooms: 1 + office
Bathrooms: 1
Finished area: 537sf
Flooring: carpets, tiles mixed
Outdoor: 1 balcony
Parking: 1 underground stall
Locker: yes
Deposits: half a month security deposit + fob deposits.
Lease term: minimum one year lease.
Move-in/out fees: as per strata bylaws.
Pets: sorry not this one.
Absolutely no smoking please.
Included items: fridge, stove, dishwasher, microwave, washer, dryer.
Not included: strata move-in/move-out fee, electricity, telephone, cable, internet.
Amenities: gym, guest suite available, meeting room, guest lounge, private courtyard.
____________________________________________________________________________
LOCATION: Yaletown Park towers take up half the city block at Mainland/Hamilton and Smithe. Walk to all the trendiest clubs, cafes and restaurants in Yaletown proper on Mainland and Hamilton. Starbucks is just downstairs through the courtyard. This is also the hub of the multi-media and design industry in Vancouver. Just two blocks away from Library Square to the east, 2 blocks from Nesters Market to the north, and just 2.5 blocks away from Yaletown-Roundhouse Skytrain Station. BC Place Stadium, Rogers Arena, False Creek North Seawall are all within walking distance.
FEATURES: This 537sf, 1 bedroom + office, Yaletown Park condo comes with a very functional layout maximizing space utilization. Enter the foyer you'll see the office to your right with closets and washer/dryer to the left. Through the hallway you'll find the living area with a modern kitchen featuring all white appliances, polished quartz stone kitchen countertops, brown veneer cabinetry with sandy glass door accents, breakfast bar and built-in wine rack. Off the kitchen is the living room with access to an open balcony with a fabulous view. The bedroom is bright and spacious looking onto the balcony. The bathroom comes with Italian marble vanity tops and polished chrome fixtures. Rent includes 1 parking stall and 1 storage locker.
____________________________________________________________________________
For viewing appointments, please contact:
Gary Park at 604-618-6002 or gary@SunstarRealty.ca
Full photo tours here Yaletown 1 Bed + Office w/ Partial Water View @ Yaletown Park II, #3004 - 909 Mainland St, Vancouver
____________________________________________________________________________
Payments from all major credit cards and direct debit accepted.
Yaletown Condo For Rent - Sunstar Realty Ltd.
Already rented - long term unfurnished
Bedrooms: 1 + office
Bathrooms: 1
Finished area: 537sf
Flooring: carpets, tiles mixed
Outdoor: 1 balcony
Parking: 1 underground stall
Locker: yes
Deposits: half a month security deposit + fob deposits.
Lease term: minimum one year lease.
Move-in/out fees: as per strata bylaws.
Pets: sorry not this one.
Absolutely no smoking please.
Included items: fridge, stove, dishwasher, microwave, washer, dryer.
Not included: strata move-in/move-out fee, electricity, telephone, cable, internet.
Amenities: gym, guest suite available, meeting room, guest lounge, private courtyard.
____________________________________________________________________________
LOCATION: Yaletown Park towers take up half the city block at Mainland/Hamilton and Smithe. Walk to all the trendiest clubs, cafes and restaurants in Yaletown proper on Mainland and Hamilton. Starbucks is just downstairs through the courtyard. This is also the hub of the multi-media and design industry in Vancouver. Just two blocks away from Library Square to the east, 2 blocks from Nesters Market to the north, and just 2.5 blocks away from Yaletown-Roundhouse Skytrain Station. BC Place Stadium, Rogers Arena, False Creek North Seawall are all within walking distance.
FEATURES: This 537sf, 1 bedroom + office, Yaletown Park condo comes with a very functional layout maximizing space utilization. Enter the foyer you'll see the office to your right with closets and washer/dryer to the left. Through the hallway you'll find the living area with a modern kitchen featuring all white appliances, polished quartz stone kitchen countertops, brown veneer cabinetry with sandy glass door accents, breakfast bar and built-in wine rack. Off the kitchen is the living room with access to an open balcony with a fabulous view. The bedroom is bright and spacious looking onto the balcony. The bathroom comes with Italian marble vanity tops and polished chrome fixtures. Rent includes 1 parking stall and 1 storage locker.
____________________________________________________________________________
For viewing appointments, please contact:
Gary Park at 604-618-6002 or gary@SunstarRealty.ca
Full photo tours here Yaletown 1 Bed + Office w/ Partial Water View @ Yaletown Park II, #3004 - 909 Mainland St, Vancouver
____________________________________________________________________________
Payments from all major credit cards and direct debit accepted.
Yaletown Condo For Rent - Sunstar Realty Ltd.
River District 2 Bedroom 2 Bath w/ Balcony & Views @ New Water
Address: #419 - 3133 Riverwalk Ave, Vancouver
Already rented - long term unfurnished
Bedrooms: 2
Bathrooms: 2
Finished area: 871sf
Flooring: laminate, tiles, carpets mixed
Outdoor: 1 balcony
Parking: 1 underground stall
Deposits: half a month security deposit + fob deposits.
Lease term: minimum one year lease.
Move-in/out fees: as per strata bylaws.
Pets: sorry not this one.
Absolutely no smoking please.
Included items: fridge, stove, oven, dishwasher, microwave, washer and dryer.
Not included: strata move-in/move-out fees, electricity, gas, telephone, cable, internet.
Amenities: gym, party room; and most importantly riverfront parks and trails.
____________________________________________________________________________
LOCATION: New Water is one of the latest projects at the awards winning River District community at Fraserview's beautiful waterfront. One block walk to popular Romer's Burger, and Riverfront Park with walking and biking trails, wooden piers, open fields, picnic and play areas with breathtaking views all along the river bank. Two blocks up Kerr is Everett Crowley Park, a green sanctuary to enjoy choruses of birds and a lush woodland feel. A few blocks up is Fraserview Golf Course. Away from the peaceful environment, you are only 15 minutes away from all major shopping on Kingsway and on Marine Drive, and more shopping in Richmond is only 10 minutes away via Knight St Bridge.
FEATURES: This 871sf two bedrooms 2 bathrooms sunny west facing unit is at the tip of the subdivision across from park entrance and Romer's Burger. This condo has high ceilings heights and partial Fraser river views. Very functional rectangular living and dining area comes with rich dark laminate floors. Open kitchen comes with quartz stone countertops, long breakfast bar, serving island, 3 rows of veneer cabinets, glass tiled backsplash, stainless steel Bosch appliances and large undermount double steel sinks. Master bedroom features indented space for work station and 5 pcs ensuite with separate soak tub and walk in shower stall with frameless glass enclosure. 2nd bedroom is also quite spacious with lovely views. Near the foyer is the 3 pcs main bathroom with shower and insuite laundry. Large insuite storage room at the hallway. Rent includes one parking stall.
____________________________________________________________________________
For viewing appointments, please contact:
Gary Park at 604-618-6002 or gary@SunstarRealty.ca
Full photo tours here River District 2 Bed 2 Bath w/ Balcony & Views @ New Water, #419 - 3133 Riverwalk Ave, Vancouver
____________________________________________________________________________
Payments from all major credit cards and direct debit accepted.
River District Condo For Rent - Sunstar Realty Ltd.
Already rented - long term unfurnished
Bedrooms: 2
Bathrooms: 2
Finished area: 871sf
Flooring: laminate, tiles, carpets mixed
Outdoor: 1 balcony
Parking: 1 underground stall
Deposits: half a month security deposit + fob deposits.
Lease term: minimum one year lease.
Move-in/out fees: as per strata bylaws.
Pets: sorry not this one.
Absolutely no smoking please.
Included items: fridge, stove, oven, dishwasher, microwave, washer and dryer.
Not included: strata move-in/move-out fees, electricity, gas, telephone, cable, internet.
Amenities: gym, party room; and most importantly riverfront parks and trails.
____________________________________________________________________________
LOCATION: New Water is one of the latest projects at the awards winning River District community at Fraserview's beautiful waterfront. One block walk to popular Romer's Burger, and Riverfront Park with walking and biking trails, wooden piers, open fields, picnic and play areas with breathtaking views all along the river bank. Two blocks up Kerr is Everett Crowley Park, a green sanctuary to enjoy choruses of birds and a lush woodland feel. A few blocks up is Fraserview Golf Course. Away from the peaceful environment, you are only 15 minutes away from all major shopping on Kingsway and on Marine Drive, and more shopping in Richmond is only 10 minutes away via Knight St Bridge.
FEATURES: This 871sf two bedrooms 2 bathrooms sunny west facing unit is at the tip of the subdivision across from park entrance and Romer's Burger. This condo has high ceilings heights and partial Fraser river views. Very functional rectangular living and dining area comes with rich dark laminate floors. Open kitchen comes with quartz stone countertops, long breakfast bar, serving island, 3 rows of veneer cabinets, glass tiled backsplash, stainless steel Bosch appliances and large undermount double steel sinks. Master bedroom features indented space for work station and 5 pcs ensuite with separate soak tub and walk in shower stall with frameless glass enclosure. 2nd bedroom is also quite spacious with lovely views. Near the foyer is the 3 pcs main bathroom with shower and insuite laundry. Large insuite storage room at the hallway. Rent includes one parking stall.
____________________________________________________________________________
For viewing appointments, please contact:
Gary Park at 604-618-6002 or gary@SunstarRealty.ca
Full photo tours here River District 2 Bed 2 Bath w/ Balcony & Views @ New Water, #419 - 3133 Riverwalk Ave, Vancouver
____________________________________________________________________________
Payments from all major credit cards and direct debit accepted.
River District Condo For Rent - Sunstar Realty Ltd.
Thursday, 27 February 2014
Burnaby 1 Bed + Den w/ Fireplace & Balcony w/ Great Views @ Silhouette
Address: #2603 - 9888 Cameron Street, Burnaby
Already rented - long term unfurnished
Bedrooms: 1 + den
Bathrooms: 1
Finished area: 700sf
Fireplaces: 1
Flooring: carpets and tiles mixed
Outdoor: 1 balcony
Parking: 1 underground stall
Locker: 1
Deposits: half a month security deposit + fob deposits.
Lease term: minimum one year lease.
Move-in/out fees: as per strata bylaws.
Pets: sorry not this one.
Absolutely no smoking please.
Included items: fridge, stove, microwave, dishwasher, washer, dryer.
Not included: strata move-in/move-out fee, gas, electricity, telephone, cable, internet.
Amenities: guest lounge, guest suite, club house with kitchen and pool table, skybridge to Northgate Village.
____________________________________________________________________________
LOCATION: Popular Northgate Village right next to Lougheed Mall at Cameron St and North Road. You can access the mall directly from the building via 3rd floor skybridge. PriceSmart Foods, GoodLife Fitness, Shopper's Drug Mart, Northgate Dental Centre, TD Canada Trust, BC Signature Liquor Store, and Tim Horton's are all by your front door. 1 block west you'll find Cameron Park and Burnaby Public Library. 2 blocks walk to Lougheed Skytrain Station. 10 minutes to SFU, 15 minutes to Burnaby High Tech and Business Park.
FEATURES: Spacious, 700sf, 1 bedroom + den, at luxurious Silhouette featuring sweeping unobstructed views of city, Burnaby Lake, mountains, Metrotown and Downtown skyline. Open living area has view, electric fireplace and access to a large covered balcony. Gourmet kitchen has granite countertops, breakfast bar with pendant lights, undermount double steel sinks, stainless steel appliances, large format black slate floor tiles and three sides of veneer cabinets. Spacious bedroom has two closets and access to balcony. 4 pcs bathroom comes with stone countertop, undermount sink and deep soaker tub. Large open den ideal as office. Rent includes with 1 parking stall + 1 storage locker.
____________________________________________________________________________
For viewing appointments, please contact:
Gary Park at 604-618-6002 or gary@SunstarRealty.ca
Full photo tours here Burnaby 1 Bed + Den w/ Balcony & Views @ Silhouette, #2603 - 9888 Cameron Street
____________________________________________________________________________
Payments from all major credit cards and direct debit accepted.
Burnaby Condo For Rent - Sunstar Realty Ltd.
Already rented - long term unfurnished
Bedrooms: 1 + den
Bathrooms: 1
Finished area: 700sf
Fireplaces: 1
Flooring: carpets and tiles mixed
Outdoor: 1 balcony
Parking: 1 underground stall
Locker: 1
Deposits: half a month security deposit + fob deposits.
Lease term: minimum one year lease.
Move-in/out fees: as per strata bylaws.
Pets: sorry not this one.
Absolutely no smoking please.
Included items: fridge, stove, microwave, dishwasher, washer, dryer.
Not included: strata move-in/move-out fee, gas, electricity, telephone, cable, internet.
Amenities: guest lounge, guest suite, club house with kitchen and pool table, skybridge to Northgate Village.
____________________________________________________________________________
LOCATION: Popular Northgate Village right next to Lougheed Mall at Cameron St and North Road. You can access the mall directly from the building via 3rd floor skybridge. PriceSmart Foods, GoodLife Fitness, Shopper's Drug Mart, Northgate Dental Centre, TD Canada Trust, BC Signature Liquor Store, and Tim Horton's are all by your front door. 1 block west you'll find Cameron Park and Burnaby Public Library. 2 blocks walk to Lougheed Skytrain Station. 10 minutes to SFU, 15 minutes to Burnaby High Tech and Business Park.
FEATURES: Spacious, 700sf, 1 bedroom + den, at luxurious Silhouette featuring sweeping unobstructed views of city, Burnaby Lake, mountains, Metrotown and Downtown skyline. Open living area has view, electric fireplace and access to a large covered balcony. Gourmet kitchen has granite countertops, breakfast bar with pendant lights, undermount double steel sinks, stainless steel appliances, large format black slate floor tiles and three sides of veneer cabinets. Spacious bedroom has two closets and access to balcony. 4 pcs bathroom comes with stone countertop, undermount sink and deep soaker tub. Large open den ideal as office. Rent includes with 1 parking stall + 1 storage locker.
____________________________________________________________________________
For viewing appointments, please contact:
Gary Park at 604-618-6002 or gary@SunstarRealty.ca
Full photo tours here Burnaby 1 Bed + Den w/ Balcony & Views @ Silhouette, #2603 - 9888 Cameron Street
____________________________________________________________________________
Payments from all major credit cards and direct debit accepted.
Burnaby Condo For Rent - Sunstar Realty Ltd.
Subscribe to:
Posts (Atom)


